July 29, 2012

Office Space Available Near Rowan County Courthouse ~ $450/month!

112 E. Council Street ~ $450/month
Need office space in the heart of Downtown Salisbury?  Nestled in a historic building just a block from Main Street and the Rowan County Courthouse, 112 E Council Street in Salisbury, North Carolina, has 750 square feet of commercial space divided into two small offices, a reception area, and a single bathroom. This brick and iron façade space is within walking distance to city and county offices, and courthouse.  112 E. Council Street is around the corner from the City of Salisbury’s new ‘one-stop shop’ for permits, licenses, and plan approvals for people who want to open or expand a business in Salisbury. Located at 132 N. Main St. on the first floor of the City Office Building, the new hub opens this fall and will include planning and zoning, business licensing, engineering, water and sewer utilities services, as well as the fire marshal. The one-stop shop will help owners and developers navigate the design review and permitting processes. Among other services at the one-stop shop, people can request rezoning and special use permits, get a business license, and undergo review for site plans and construction documents and blueprints.

Historic Rowan County Courthouse
The lease for 112 Council Street is a mere $450/month, quite unusual for office space in such a prime location in the heart of the downtown historic district, near shops, art galleries, restaurants, and many legal offices.  Current neighbors are an antiques shop, a computer-repair shop, an architect office, a popular Chinese restaurant, and several legal offices. The Salisbury Police Department is around the block.

Location ~ Location ~ Location!
112 E. Council Street is around the corner from the City of Salisbury’s new ‘one-stop shop’ for permits, licenses, and plan approvals for people who want to open or expand a business in Salisbury. Located at 132 N. Main St. on the first floor of the City Office Building, the new hub opens this fall and is to include employees from planning and zoning, business licensing, engineering, water and sewer utilities, and the fire marshal. The one-stop shop will help owners and developers navigate the design review and permitting processes. Among other services at the one-stop shop, people can request rezoning and special use permits, get a business license, and undergo review for site plans and construction documents and blueprints.

112 E. Council St (left) Street View
Incorporated in the 1750s, Rowan County has today an estimated population of approximately 134,000 residents and it is located adjacent to Davie, Stanly Iredell, Davidson, and Cabarrus Counties. The City of Salisbury, home of more than 34,000 people, is the county seat.  Rowan County envelopes eleven cities and fourteen townships in this territory of more than 520 square miles, including Kannapolis, Faith, Rockwell, Atwell, Spencer, China Grove, Morgan, and Unity. The population of the City of Salisbury, according to the U.S. Department of Commerce Census Bureau, has grown by over 27% since the year 2000, outpacing general State of North Carolina population growth by nearly 9%.

If office space in an unbelievably prime location at only $450/month is what you’ve been looking for, contact Greg Rapp at Wallace Realty today ~ 704.213.6846. You won’t be sorry!
.

July 20, 2012

The J. R. Silliman House, C. 1893, Historic Home for Sale ~ $214,900

It’s hard to know where to start describing the special features of the c. 1893 J.R.Silliman House in the Brooklyn South Square Historic District in Salisbury North, Carolina. The quintessential southern wrap~around front porch, complete with ceiling fan light fixtures, enveloping the Victorian era Silliman house isn't the only feature you will fall in love with, with its blend of fine craftsmanship, old house charm, and superb renovations making it a cut above the rest! At the front of the home, you will enter through double-leaved doors with large glass panels in each door leaf to a central foyer with Tiffany-style stained glass ceiling lamp, offering you the choice to roam the vast first level of this meticulously restored Victorian architectural specimen, or to traverse the winding staircase to the upper bedrooms.

This large (+3200 square feet) two-story home is a pivotal architectural piece in the Brooklyn South Square neighborhood. While it has three bedrooms and 2 and ½ baths, it is the absolutely huge 30 x 21 great~room addition that may be your new favorite spot. The great~room, besides its sheer size, welcomes family and guests with its wood floors, cathedral ceilings, ceiling fans, giant chandelier, and wood-burning fireplace. In addition to the chandelier, the room features directional track lighting to highlight artwork or other wall features. This room, with a garden doorway to the backyard, will be your absolute favorite spot for entertaining. 

But wait . . .

The kitchen in this 1893 Victorian has been updated with vast counter and cabinet space that is hard to beat in any home of any age! The present owners added multi-tiered concrete countertops that have been sealed and polished to a marvelous patina that gets better and better with age, creating another entertainment space to which your guests will gravitate. The exposed brick behind the stove is actually the back of the adjoining room’s fireplace. Off the 22' x 17' kitchen French doors lead you to a charming 11' x 11' breakfast nook in a bay-style bump-out, surrounded by windows and daylight. You'll find a laundry room tucked away across from the breakfast nook. On the opposite side off the kitchen, a long mudroom with doorway to the intimate side deck and stone driveway is the perfect transition from home to garden.

If entertaining in a giant great~room and large social kitchen is not enough, the Silliman home has yet two more opportunities for formal entertaining areas in the well-appointed formal 17' x 15' dining room or the beautiful formal 17' x 15' parlor/living room painted a period-correct peacock blue. This parlor has one of the homes 5 fireplaces with period correct mantelpieces, as does the dining room, great room, first-floor master suite, and one of the upstairs bedrooms.

The master bedroom on the main floor features a fireplace and built-in bookcases; the master bath has a separate shower and tub. All three bedrooms in this 1893 home have closets, rare for a house of this era. The stairwell leading to the home’s two 2nd-story bedrooms features beadboard wainscoting and original plank walls, with a fabulous stained glass window rescued from the 1892 Richardson Romanesque First Presbyterian Church. (All else that remains today of the Church is the Bell Tower, saved from demolition in the 1970s, a symbol of preservation in Salisbury, and the site of the annual New Year's holiday celebration, where Salisbury citizens ring in the New Year at the Old Bell Tower on December 31st with live music, cookies, hot cider, and cocoa at the Old Bell Tower Park.) The 2 and ½ bathrooms have ceramic tiled floors and modern and stylish appurtenances, such as stained glass windows, glass~walled stand~alone showers, urinals, and unique sink and lighting fixtures.

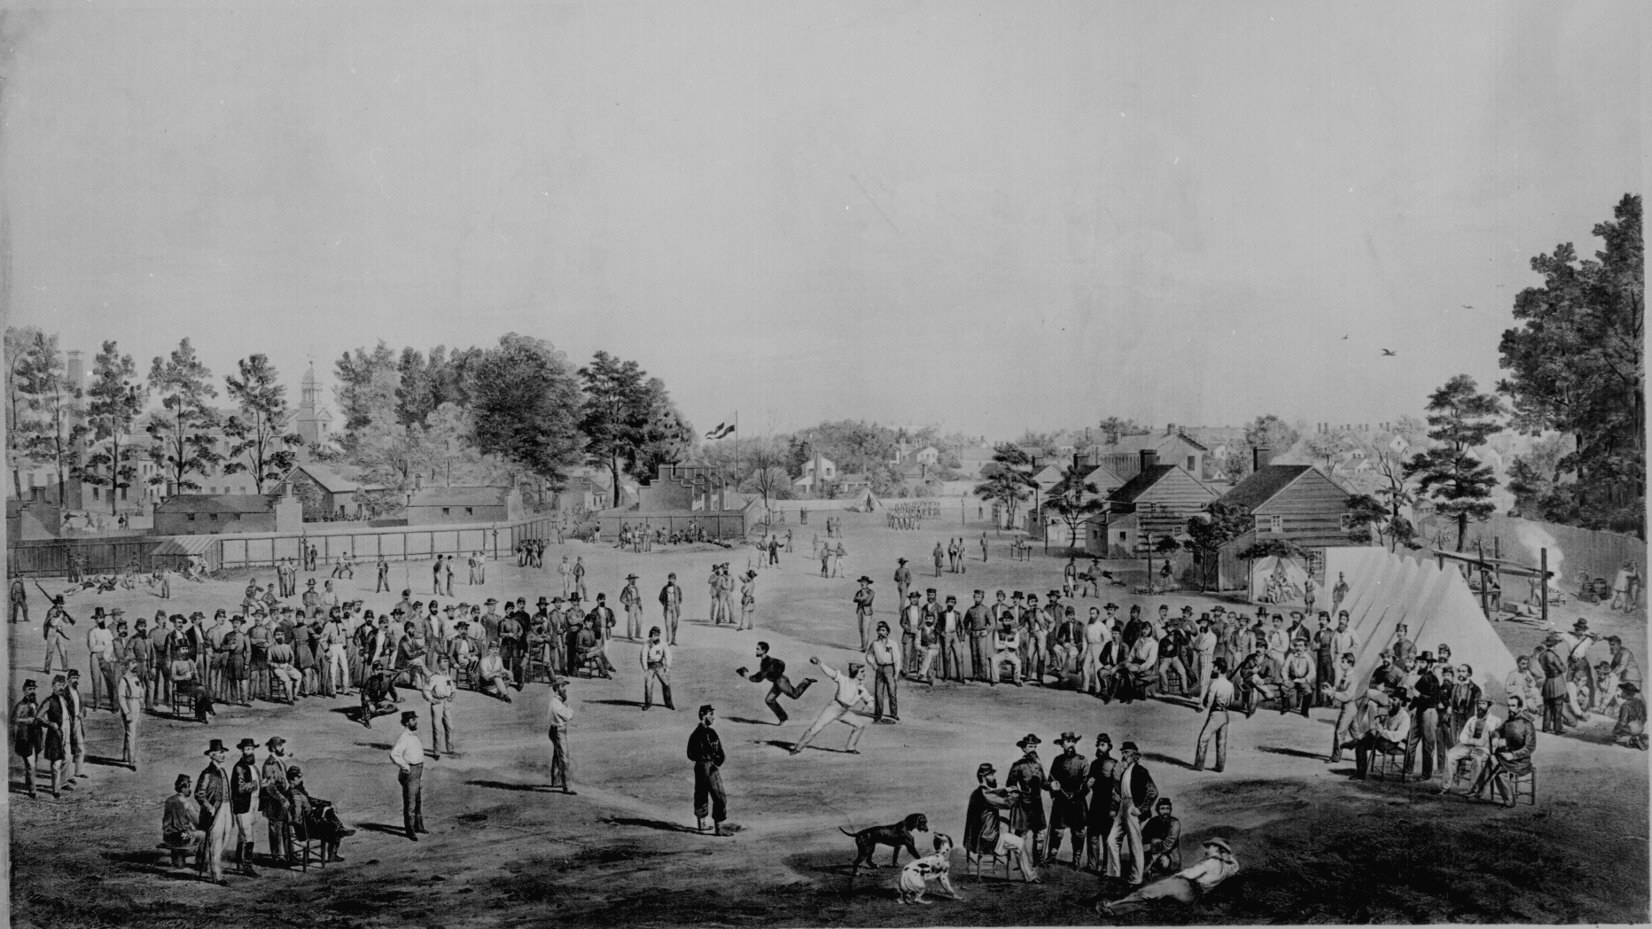
View of Confederate Prison At Salisbury, N.C., 1864 
Copyright 1886 by C. A. Kraus
Baseball game at Salisbury, N.C., 1863. 
The 1893 J. R. Silliman home sits on property that was once part of the famous (or infamous!) former Salisbury Confederate Prison site. The approximately 1-acre yard of the Silliman house is rumored to be the site of the first recorded illustration of a southern baseball game. 

The Salisbury Prison was the only Confederate jail located in North Carolina. The compound was established on 16 acres purchased by the Confederate government on November 2, 1861. The prison consisted of an old cotton factory building measuring 90 x 50 feet, six brick tenements, a large house, a smith shop and a few other small buildings. One of the favorite activities before the prison became overcrowded was baseball. So prevalent was the game at Salisbury that it was captured in an 1863 print penned by Otto Boetticher, a commercial artist from New York City, representing one of the earliest depictions of the game. Boetticher, who had enlisted in the 68th New York Volunteers in 1861 at the age of 45, was captured in 1862 and sent to the prison camp here. During his time there he produced a drawing that depicted the baseball game on the current site of the J. R. Silliman House (http://youstinkbaseball.wordpress.com/2012/06/29/battlefield-baseball/).

The 1893 Silliman home features large rooms and attention to detail in every room. There are 4 zones of HVAC, an on-demand gas tankless water heater, and double-pane windows in the great-room addition, making living in this historic home extremely economical. The heating system is gas, forced air and the home is cooled in summer with central electric air conditioning.

The J. R. Silliman House is located in one of Salisbury's 10 Historic Districts and is just a short walk to downtown, theaters, arts & entertainment districts, and the Salisbury Farmers Market ~ yet only a mile from the Interstate system and less than that from Salisbury’s historic Amtrak station. Yearly taxes are approximately $2400.

Located in Salisbury's Brooklyn South Square (BSS) Historic District, and the city’s Historic Preservation Commissions rules & regulations apply. BSS has a very active neighborhood group, striving for the best quality of living for its residents. The BSS Historic District is on the National Registry of historic places and is known for, in addition to being the home of the former Confederate Prison site, its vast and well-preserved residential architecture. Tax credits are available for The J. R. Silliman House & City Of Salisbury provides historic preservation grant opportunities for exterior maintenance.

At the asking price of $214,900, The J. R. Silliman House is a one-of-a-kind opportunity to own a special piece of historical architecture. To see the details of this fine house first hand, contact Greg Rapp at 704.213.6846 to arrange for your tour. Greg Rapp can help you make this uniquely preserved Victorian house your home.

July 11, 2012

317 S Shaver Street ~ the best buy on the market for the price!

317 S. Shaver Street, in Salisbury NC, is in the heart of the Brooklyn South Square neighborhood...just blocks from the thriving Historic Downtown Salisbury, theater, art galleries, restaurants, and shops.  The Salisbury-Rowan Farmers Market is just up the road from the Brooklyn South Square Historic District.  This 3-bedroom, 2-bath, c. 1900 cottage, with serene front porch overlooking immaculate landscaping in its picket~fenced front yard, is priced at only $89,900!  The home is completely restored and filled with modern conveniences while retaining its historic nature true to its early 20th century roots.


Call Greg Rapp today at 704.213.6846 to see first~hand this terrific home for sale at this terrifically attractive price. Don't wait! ~ This is the best buy on the market today! 

July 01, 2012

Coming Soon! The Quintessential Southern Porch Wrapped around a nice Circa 1893 Victorian Home

 Stay Tuned for this upcoming listing in the Brooklyn South Square! More info soon.
Quick Facts~ 3245 Square Feet.
Huge Front porch with 2 sitting areas
Tremendous Great room addition.
Spectacular Kitchen.......
Breakfast room.....
Mudroom...........
And so much more!
             

June 20, 2012

The Split~Level Home . . . an ingenious design for family living!

When it comes to picking a home to raise children in, there are few styles of homes that can compete with the split-level ranch house designs.  These versatile homes offer privacy, recreation space, and durability that simply can’t be matched with any other kind of house.  Even though many of the split-level designs are very similar to each other, they allow for plenty of individual character designs and décor.  From the outside, your house might look like every other one on the street.  The interior on the other hand, is all about you and your family.  Here is a look at why this type of home might be just what you are looking for.

The first and most obvious benefit of split-level house plans is the amount of space they contain. Popular homes for people with children, split-levels almost have as much square footage on the bottom floor as they do on the top. Whether the design is simply one floor on top of the other with a connecting staircase or a more asymmetrical multi-leveled version, split-level homes are laid out well and make full use of the space available. Another advantage is how the spaces are separated. The stairs and level offset can help isolate more private spaces (bedrooms and bathrooms) from more public ones (kitchen and living rooms). This isolation also psychologically affects the perception of additional space.

The layout of split-levels is another benefit. While the bedrooms are typically on the upper floor along with the kitchen, dining room, living room and one or more bathrooms, the bottom floor contains the laundry room, garage, large family room and often space to include another bedroom and/or bathroom. For parents with children, the family room becomes the playroom, a place where the kids can go and be out of the way.

Since the garage is attached, it can easily be accessed via a doorway. This has the double benefit of saving space on your lot. An unattached garage occupies a lot of space on a lot that could otherwise be used for a garden or lawn. With split-level plans the entirety of the home is self contained.

Although there are many different varieties of split-level house plans, all of them tend to share similar features. Among their common traits are attached garages, two stories, a basement or bottom level that is partially submerged and their asymmetry. Split-level homes can be in Ranch-style, Craftsman, or other style while still being considered split-level. While typically having two stories, some designs incorporate levels in between the stories. You might see a split-level home with a bottom basement level, a main level, and a smaller level with the bedrooms. Often, the entry hall might be on its own level as well. Different designs aside, there are a number of benefits associated with split-level house plans. From square footage to better utilization of the lot, split-level homes are intriguing in that they offer plenty of practical space while being adaptable to custom decoration.

Split-level homes are easily adaptable. Split-levels are typically feature plain architecture with an absence of adorning features. New or used designs offer a clean slate, a chance for the homeowner to customize it. This could be interior modifications or the addition of a deck, patio or simply repainting.

Split-level house plans offer many benefits. An abundance of space is perhaps the most compelling, as the homes are especially popular among home-buyers with children. It’s not like you have to have children to enjoy living in one of the split level ranch house designs.  They were originally designed for this use though, and it shows.  These kinds of houses are known for giving homeowners plenty of space, conveniently arranged.

With split-level designs, you get the most out of what is available to you and have the ability to upgrade and adapt your home in whatever way suits you. The split-level designs are also popular because they tend to be relatively easy to maintain. Split-level homes require straightforward maintenance and upkeep. Many of the same design features used in Ranch homes are found in split-levels, so maintaining the working parts of your home is not overly expensive.  It’s rare to find one of these houses made with hard-to-find materials.  This means that simple home repairs will only require finding a good contractor and buying standard building materials.

Take a peek at this most interesting slide show, put together by the Georgia Department of Natural Resources, Historic Preservation Division, that will take you on a historic tour of the Split-Level design:

Whether you are raising a family or just need some affordable extra space, the unique split-level house is worth looking into.  Give Greg Rapp a call at 704.213.6846 to explore the homes for sale and the possibilities of owning a split-level of your own in Salisbury, North Carolina! There is an affordable split-level home here waiting for your personal touch!

June 17, 2012

The Bernhardt House ~ Filled with Special Features!

The Bernhardt House, c. 1882 and on its original site at 305 E. Innes Street in Salisbury, North Carolina,  is a unique 2-story, late Victorian Italianate style and the cornerstone to the entrance of Historic Downtown Salisbury. This significant landmark is filled with special features above and beyond its expansive space (over 4500 square feet), its architectural integrity, and its prime location for a business.  Let Greg Rapp show you the details that take The Bernhardt House, at only $180,000, to a new level!
While the house has been through several renovations, many original features remain, and the renovations were done with respect to the house’s high style, architectural period, and design integrity. 

Let’s take a walk around the exterior of the home.  Because The Bernhardt House was refashioned to house office suites in the 1990’s, there are four entrances . . . the front entry across the front veranda to the main hall and parlors with original door and glass, a rear door that leads to the center hallway, and two more rear entryways, each leading to individual 2nd floor office suites.  The rear porch extends across the back of the house where a leaded glass window looks out to the parking area.

The house was built in 1882, but from the expansive parking lot at the rear (off E. Fisher Street), one can clearly see the 1940’s addition that was originally designed to hold kitchen space when the home was still a residence.  Notice the light poles around the home and in the delightful patio garden ~ there are (14) gas lights around the property!  What a special effect this has on The Bernhardt House and any business or family that may own this special piece of history!

And speaking of the patio garden…this courtyard style entertainment area is nestled between the no-longer used ramp drive up to the city sidewalk and the stockade fence along the Norfolk Southern Rail tracks, just off the parking area. Shade trees offer a leafy canopy over a large decorative concrete fountain basin and large stone benches.

Let’s walk inside. Throughout the main center hallway, up the stairwell, and along the upper hall, period wallpaper decorates the walls and lighting mimicking wall lamps of the Victorian era. The wood spandrel from the grand staircase across the hall is original and completely intact. You won’t find features like this in many homes of this era that are so carefully preserved.  The sweeping staircase itself is adorned with simple carved risers, also carefully preserved.

As we enter the grand first floor rooms, the first thing that will be impressed upon you is the 14-foot ceilings, perfect wall paper, and floor-to-ceiling windows (many complete with designer window treatments) that allow natural light to stream in. 
 
There are eight fireplaces in the home, one in each of the grand-scale rooms, originally intended for coal-burning heat.  Many retain original mantels and tile work.  But the modern touch on these beautiful architectural features is that many have been up-fitted with gas log systems, with gas logs in place. Those that do not have the log systems are still plumbed for gas and only need the addition of the logs. Where will you find an 1882 Victorian house under $200,000 with gas log systems in every original fireplace?

As we take in the modern touches seamlessly integrated with the over-the-top preservation effort that has obviously been painstakingly implemented at The Bernhardt House, you might not notice the ample number of electric and phone line outlets in each room.  So many older homes are loaded with charm, but lack the outlets required for today’s computer-reliant society.  Not so with The Bernhardt House.  This special Victorian structure is move-in ready and wired for today’s e-world. The many rooms equipped with built-in storage features additionally compliment modern life-styles.

The second floor of The Bernhardt House is distinctly divided into two separate suites, ideal for office spaces.  A main center hallway can take visitors downstairs to the main level that has one of the large parlors designated as a conference room.  Each second story suite has its own lavatory (there are no full bathrooms in the building), and a small kitchenette/breakroom area (there is no true kitchen in The Bernhardt House).  Downstairs on the main level, you will find another kitchenette area, and handicap accessible Men’s Room & Ladies Room lavatories.  There are (3) staircases in all: The main grand-hall stairwell, and two separate staircases leading from the rear suite entrances to the individual 2nd story suites.

As we head back outside, you will note that the large paved parking area is enclosed with 8 ft. high stockade fencing, providing both a visual and auditory barrier between other area businesses and the nearby railway. The parking area could easily be closed and locked to allow for entry at the owner’s discretion.
 
There is currently no access to The Bernhardt House from Innes Street, the main road from Interstate-85 through downtown Salisbury NC.  A staircase leads from the landscaped City sidewalk to The Bernhardt House front entry, however an iron fence encircles the front walkway and there is no gate.  New owners could easily install a gate for pedestrian access to the front entry.

Call Greg Rapp at 704.213.6846 to make an appointment to see these and many more fine details The Bernhardt House has to offer, at $180,000 ~ a 19th century restored Victorian gem, rich with details ~ waiting for you!

June 10, 2012

The Bernhardt House, c. 1882, Historic Property for Commercial or Residential Use ~needs someone with an eye for a diamond!

UPDATE (8/21/2014): The asking price on the Bernhardt House is now $149,900 ~ for over 4500+ square feet of living or commercial space!

The Bernhardt House is a unique property that acts as a cornerstone to the entrance of Historic Downtown Salisbury. This significant landmark sits on its original 1882 site and is a wonderful example of a 2-story, late Victorian, reflecting the two successive phases of the Italianate style.  The Historic Salisbury Foundation's 2010 refurbishment of the structure included new roof coating, new exterior paint, floor repair, new plumbing, and fresh interior paint. The Historic Salisbury Foundation has rescued, repaired, and returned the historic Bernhardt House to the market, looking for a compassionate buyer.

The Bernhardt House, c. 1882, although built as a family dwelling, has most recently been used as a commercial building with 8 large office spaces. The property is close to the commercial and entertainment area of Fisher Street, Salisbury's emerging Arts District, the Rowan County Courthouse, and downtown Salisbury and has ample parking in the back. The Bernhardt House is individually listed on the National Register of Historic Places and qualifies for NC Preservation Tax Credits.  The Bernhardt House has a Preservation Agreement with the Historic Salisbury Foundation.
  
The 1882 Bernhardt House, at 305 East Innes St in Salisbury, North Carolina, and listed on the National Register of Historic Places, is arguably one of the more important symbols of preservation in the city. It stands at the eastern gateway to the downtown — the first noteworthy structure leading into what people consider Historic Downtown Salisbury and the last pre-20th century house left between the railroad corridor and I-85. The property is close to the commercial and entertainment area of Salisbury’s Fisher Street (aka ‘Brick Street’) with plenty of parking in the back.

The Bernhardt House features wood floors, high ceilings, period wallpaper, new paint inside and out, wide moldings, fireplaces seemingly in every room, a magnificent staircase, four half-baths, 10 rooms, space for up to four office suites, Victorian architectural features, ample green space for gardens, and rear parking for at least 14 vehicles. 

The 10-office house is rich in history, sitting near the front section of the historic Confederate Prison site and once housing one of Salisbury’s more noted families, the Bernhardt family.

Paul and Mary Jane Leake Bernhardt built the house in 1882 and remodeled to its present appearance in 1902. The Bernhardt family lived in the house until 1947, most notably George Bernhardt, a man who epitomized Southern gentility. People say the house is a monument to the man’s civility. People at one time nicknamed the house “Old Cinder Sides” because of cinders thrown against it from passing steam locomotives.

The Rufty family bought The Bernhardt House in 1948, when they added extra kitchens and dining room additions, converting the home to apartments. Rufty heirs conveyed the property to The Historic Salisbury Foundation in 1990, when it invested considerable funds stabilizing the house, then selling it to builder Eddie Beaver. Beaver did a full-scale, elegant restoration in 1999, purchasing a machine that would reproduce much of the house’s woodwork on site. The machine’s chisels were milled so that carpenters could match the surviving woodwork and return the house to its original appearance as much as possible. All the fireplaces were rebuilt, or restored.  Most of the interior doors are original to the house, except for a fire-rated door in the corridor.

During the 1999 restoration, the interior designer had carte blanche approval to design and supply furnishings for all the interior, and worked to have the structure look as it did 100 years ago. 

In several rooms, you will find anaglypta ceilings – vinyl wallpaper glazed and painted to return a rich, aged feel to the house - and lincrusta, the painting, and glazing of wallpaper to create borders resembling cornice work along the ceilings. Reproduction gas lighting, period furniture, bold wallpaper, plush area rugs, flowers, fittings, photographs, and mirrors recreated a feeling throughout for the late 19th century period of the house. 

An expansive upstairs hall, which seems like a good-sized room itself, leads into practical offices, where again attention was paid to Victorian themes and treatments on the walls and ceilings. 

In the downstairs hall, a spandrel (a spindle-work screen hanging from the ceiling) calls attention to the house’s dominant feature, a stairway that ties the house together structurally. Both the spandrel and stairs are painted and gilded. A stained glass window in back came from a local antiques store, assembled on-site to fit its spot.

The latest Historic Salisbury Foundation rescue of The Bernhardt House came in 2010, when the foundation repurchased it as foreclosure property from two banks.  It had been empty for a few years, but the Historic Salisbury Foundation knew The Bernhardt House was worth the reinvestment. Volunteers cleaned the house and grounds, clearing way for a repair budget to bring the house back to life. The paint budget alone was $20,000. Flooring experts replaced wooden floors; wallpaper experts restored plaster and made repairs; plumbing experts replaced all the fixtures and plumbing connected to the four bathrooms; crews replaced (13) windowpanes. Crews made carpentry repairs outside, remedied slight termite damage, and re-caulked everything to seal, as well as scraping and double-coat painting the original tin roof. The Bernhardt House even has new waterlines.  The property features a large parking lot, high wooden fencing, handsome light poles, and Victorian-styled gardens to the side and front.

Don’t discount the possibility The Bernhardt House could be a single-family dwelling again, but it is an extremely large  home where rooms open upon rooms.  The structure is not beyond a family, but it may be better suited as a business location and sits in a DMX zoning district (Downtown Mixed Use). The large house, over  4500 square feet with a plenty of paved parking and four exterior entrances, would be well suited for offices.

The rear of the structure is fashioned to provide three separate entrances into different parts of the house. The front entrance is decorative and welcoming, yet little foot traffic would be coming in from East Innes Street.

When Norfolk Southern Railway built a new, and higher, bridge over the railroad tracks in the mid-1990s, it created a different elevation, putting the house below street level and cutting off its vehicle access from East Innes Street, therefore the Bernhardt House has no parking or access off East Innes Street. The rumbling from passing trains actually is quieter than one might think. The train passes below the East Innes Street Bridge on tracks that sit in a ravine below the house that helps in damping the sound.  Some find the proximity to the trains of Salisbury and the near-by Salisbury Depot charming.

The Bernhardt House, at $188,000, is one of the many jewels in the crown of Salisbury North Carolina historic properties, and really is a jewel unto itself.  All it needs now is someone with an eye for a diamond, a diamond out of the rough.  Contact Greg Rapp at 704.213.6846 to see this jewel for yourself and find a new, special, unique, and historic site for your home or business.


Reference:

Wineka, M. , (February 11, 2012). Bernhardt House back on the block for a mere $180,000. Salisbury Post.  http://www.salisburypost.com/News/021112-wineka-bernhardt-house-w-jon-pix-qcd

Wineka, M., (June 12, 1999). Bernhardt House: Saving a home with a lot of history. Salisbury Post. http://www.salisburypost.com/newscopy/061299bernhardt.htm