Showing posts with label historic homes for sale. Show all posts

June 05, 2025

An 1890s Victorian Cottage in Salisbury NC ~ FOR SALE ~ Salisbury Real Estate LLC

Looking for that sweet Victorian storybook cottage of your dreams? Look no further. Greg Rapp with Salisbury Real Estate LLC offers this terrific blend of old world charm and new world comfort in a sweet single-story circa 1890s farmhouse Victorian in the heart of Salisbury, North Carolina.


Get all the details below, but when pictures are not enough to convince you of the complete charm of this spectacular, move-in-ready Victorian cottage in the West Square Historic District, then it's time to give Realtor® Greg Rapp a call: 704.213.6846. Let Greg tell you the advantages of purchasing this historic home at 308 W. Monroe Street in Salisbury, and the rest, as they say, will be history!


308 West Monroe Street, a 1890-1910 folk Victorian Queen Anne cottage with 1,313 square feet, two bedrooms, and 2.5 baths, is nestled between three circa 1897 sister houses in the heart of the prestigious West Square Historic District in Salisbury, North Carolina. Two large pin oaks and a front border of evergreen shrubs frame the property. The majestic trees offer wide swaths of shade, cooling the home in summer and creating the most enjoyable front-porch experiences.


Handsome brick steps lead up to a cottage-style front porch, a prize-winner with spindle friezes, trefoil brackets, and turned elements figuring prominently in its ornamentation, adding to the romance of this Victorian cottage. 

You'll find more Victorian architectural details in the decorative dentil molding that trims the home's bay windows. 


Stepping inside, the knock-out feature in the spacious front parlor is the tray ceiling framed by impressive deep crown molding and trim. This feature adds a whole new dimension to the room, adding depth and visual interest, and completely adding a sense of Victorian grandeur to the home. 


A faux fireplace (the original fireplace was likely on an adjacent wall between the living and dining rooms) is framed by two large windows in the parlor's bay feature.  An outlet above the deep mantel piece is genius for mounting a television or twin lamps with minimal electrical cord anti-aesthetics!

Gleaming original wood floors take you through to the dining room, another spacious room with deep crown moldings and trim. A double array of 2-over-2 windows here streams natural daylight. 


Enter the farmhouse-style kitchen from the dining room . . . and you are sure to be impressed with the cabinet space and the expanse of counter work area.  The work island/breakfast bar here is a movable feature. 


Step through lacy gingerbread door brackets to a completely charming screened porch off the kitchen, a new (2021) addition, and a wonderful place for taking in bug-free fresh air and the sweet gravel patio space and gardens in the fenced-in rear yard. 

While the porch addition is newer, careful attention was paid to have the architectural details mimic the Victorian character of 308 W. Monroe Street.  The brackets, dentil molding, and inner beadboard are perfectly congruous with the original home aesthetic.


A mudroom just off the kitchen leads to a half bath, where the laundry room is cleverly hidden. 

A small hallway leads to the home's two bedrooms, separated by a full bathroom with tongue-and-groove beadboard walls, painted a vivid azure blue! The beadboard walls here, in the kitchen, and in the two bedrooms, are a stunning statement to the home's 1897 vintage beginnings.

The Owner's Bedroom Suite offers a walk-in closet and has its own private full bathroom with a walk-in shower. The second bedroom offers a handsome boxed bay window. 


A quaint elevated outbuilding, mimicking a garage, is perfect for a workshop, artist's studio, a "She-Shed", "Man-Cave", or more! 

French doors open to a space that could be opened up to act as a cabana for the tiny, gated, and enclosed garden yard. The possibilities for its creative use are wide open! 

The current owner installed a gated area mid-driveway to divide the driveway into either secure parking or additional patio space in front of this delightful outbuilding.


In the center of the Historic West Square and only blocks from the Rowan County Library and Downtown center, which is bustling with plenty of activity, 308 W. Monroe Street is a stone's throw from Salisbury's many and varied restaurants (Seafood, Italian, American Bistro, Thai, and Vietnamese, to name a few!), community theaters, shops and brewery options!  The fabulous Bell Tower Green park, a centerpiece of downtown Salisbury, is mere blocks away.


Located in a Historic District overlay, this sweet home is eligible for City of Salisbury Historic Preservation Grants for exterior improvements. City of Salisbury Historic Preservation Commission oversees changes to exterior components per Historic Design Standards that must be approved through a Certificate of Appropriateness (COA) process. 


Realtor® Greg Rapp is the area's expert in historic property real estate and can find your dream 'old house'. Salisbury, North Carolina is noted for its preservation culture and a tremendous stock of historic homes . . . something for every budget! 

 These older homes are built with quality construction and materials that just do not exist in today's new construction. Partner with Greg Rapp and find your dream historic house! It's as easy as dialing 704.213.6846!


308 West Monroe Street
Salisbury NC 28144
CMLS#4264965
$285,000



Greg Rapp 

Salisbury Real Estate LLC 
704 213 6846 Mobile 
GregRappRealtor@gmail.com 
www.realestatesalisbury.net 


August 17, 2023

Another Historic Home Saved ~ and SOLD ~ with Greg Rapp & Salisbury Real Estate LLC

We loved watching as this Colonial Revival Prairie Foursquare home underwent its transformation!  And you will love the finished beauty!  Welcome to 623 South Fulton Street, the circa 1916 Heilig-Swaim House, in historic Salisbury, North Carolina!


623 South Fulton Street sits on a deep lot in the heart of Salisbury's distinguished West Square Historic District.  This neighborhood was Salisbury first designated historic district, and the area features many gorgeous homes that date from the late 1800s to the early 1900s, with plenty of sidewalks & sprawling shade trees.   This home had seen some neglect, but a restoration team has transformed it into a beautiful vintage home with all the modern amenities!  


The restoration team kept and refinished original heart pine floors throughout this home.  We can't decide if the HUGE living room, with its majestic windows that overlook the wrap-around rocking-chair front porch, is our favorite room. . . or if it's the BRAND NEW kitchen with period-influenced subway tile backsplash, quartz counter tops, the center work island & LOTS of cabinet space.  You decide!!  New bathrooms again modernize this Craftsman Era home! Small den/office/study off the formal dining room makes this an excellent work-from-home opportunity, especially with Salisbury's high-speed fiberoptic network availability!


623 South Fulton Street is approximately a 7-block walk to the thriving downtown that offers plenty of shops, restaurants, theaters (3 downtown!), two micro-breweries and the new Bell Tower Green Park.  

Why do we love this home and its story so much?  Because Realtor® Greg Rapp with Salisbury Real Estate initially sold the home to an investor who is conscious of the value and character that older homes have to offer.  Working closely with the restoration team, another vintage home gets a new life!  And we're happy to tell you that, of course, this fabulous renovation did not languish on the market.  The Heilig-Swaim House is now home for a new family!  Doing what we love, saving one house at a time, is what makes Salisbury Real Estate LLC tick!


When it's time to sell your vintage home, be sure to list with Greg Rapp, the licensed Realtor who KNOWS and understands historic properties and older structures.  And if you're that buyer that knows that this type of quality of construction and character of design just cannot be replaced in a new home, give Greg a call . . . and he will find you that historic home of your own!  704.213.6846 is the number to call!


623 South Fulton Street
Salisbury, North Carolina 28144
MLS#4045306
$339,000  SOLD: $335,000


Greg Rapp 

Salisbury Real Estate LLC 
704 213 6846 Mobile 
GregRappRealtor@gmail.com 
www.realestatesalisbury.net 


April 09, 2023

Fabulous 4-Bedroom All-Brick ca 1925 Prairie-Style Home ~ for Sale with Greg Rapp

On a beautifully landscaped corner in the heart of Historic Fulton Heights in Salisbury, North Carolina sits this fabulous ca. 1925 Prairie-Style brick home. And this gorgeous historic house at 629 Mitchell Avenue is now for sale, with Greg Rapp and Salisbury Real Estate LLC.


The lovely neighborhood of Fulton Heights came into existence in 1902 when the Southern Development Company bought nearly 100 acres in south Salisbury and subdivided it for sale. It was a highly desirable residential community, then on the outskirts of Salisbury, with all the modern amenities – waterworks, sewer, electricity and long distance telephone service by Southern Bell! A new electric trolley car system connected Fulton Heights to downtown Salisbury and north to Spencer, NC.


In 1998, the Fulton Heights Historic District was created and placed on the National Register of Historic Places to help preserve the wonderful array of architectural examples in the neighborhood that range in age from 1906 through the 1940s. It consists of over 500 significant structures, including Victorian Queen Anne houses, Colonial, Dutch Colonial, Spanish Colonial, Tudor Revival, Prairie School and Craftsman style residences that range in size from modest cottages and bungalows to more stately homes.

The massive brick home at 629 Mitchell Avenue is one of these stately homes. With over 2,800 square feet of living space, this beautiful home is fronted by an impressive 51'x11' front porch flanked by a sunroom at on end and a screened-in porch at the other.


Through the front door, you enter the main 7-room story of the home ~ yes seven rooms on the ground floor alone! The sprawling living room, with one of the home's two fireplaces, is bookended by the cheerful sunroom at one end and the screened porch at the opposite end. In one direction, you'll find a grand formal dining room with built-ins, so common to the era and style of the home. In another direction, you'll find yourself in a tucked-away den with a laundry room nearby. Here you'll find the staircase to the upper story. The main floor is completed with a cozy kitchen, a separate breakfast room, and a 1st-tory half bath.


The staircase leads you up and around to four large bedrooms. Here, the Primary Suite offers the other of the home's two fireplaces and two Jack & Jill baths. 
Mitchell Avenue in Fulton Heights is one of the main promenades in this historic neighborhood, with beautiful planted medians where the trolley tracks are still reported to travel just under the surface. The sidewalk-lined neighborhood offers trees, gardens, and even its own park, installed with cooperation from the City of Salisbury by the Fulton Heights Neighborhood Association. This rock-solid home at 629 Mitchell Avenue sits along this promenade on a gorgeous large corner lot with mature trees, specimen plantings, hostas, & large Japanese maple. A pergola-covered deck highlights the private zen garden in the fenced-in backyard. Two utterly charming storage sheds nestled into the gardens convey with the sale of the home. A wide concrete drive to the side and rear of the home offers plenty of off-street parking.

There are ten historic districts in Fulton Heights. While all are National Register of Historic Places recognized districts, five of the ten are also locally designated and carry certain restrictions overseen by the City of Salisbury's Historic Preservation Commission. While Fulton Heights is a national historic district, it does not fall under the local oversight restrictions.   

The stately home at 629 Mitchell Avenue offers central AC upstairs only; gas boiler radiator heat, and a new water heater. The finished attic is accessed via a pull-down staircase. While the home is in good solid shape, it needs some porch roof repair and brick repair. A small basement/crawl space houses the boiler and the previous owner had a small workshop there.  There are hardwood floors under carpeting throughout the home.

629 Mitchell Avenue is close to Salisbury's thriving downtown that offers an array of restaurants from hot-dogs to 5-star dining, unique shops, two community theatres, two microbreweries, the public library, and the amazing new Bell Tower Green central-city park.


We are showing minimal photos out of respect for the family that is still moving their parents' items from the home. But 629 Mitchell Avenue is worth seeing in person, since the photos would not do it justice. It is an amazing home in one of Salisbury's most desirable neighborhoods, just waiting to be filled with love. Greg Rapp of Salisbury Real Estate LLC, the area's premier agent for historic and vintage properties, has background and experience with refurbishing older homes and has an eye for looking at important details at every property. Whether helping you sell or helping you buy, we always have our clients' best interest at heart. Call today to see 629 Mitchell Avenue. This amazing house is just waiting to be YOUR home. 704.213.6846 ~ let's do this!

Update: Listed 3/31/2023  - Under Contract 4/07/2023 - 7 days on the market - with Greg Rapp | Salisbury Real Estate LLC.  List with Realtor® Greg Rapp.


629 Mitchell Avenue
Salisbury, NC 28144
MLS#4015761
$324,168


Greg Rapp 

Salisbury Real Estate LLC 
704 213 6846 Mobile 
GregRappRealtor@gmail.com 
www.realestatesalisbury.net 


January 20, 2022

Stately Circa 1838 Greek Revival Home - Sold by Greg Rapp | Salisbury Real Estate


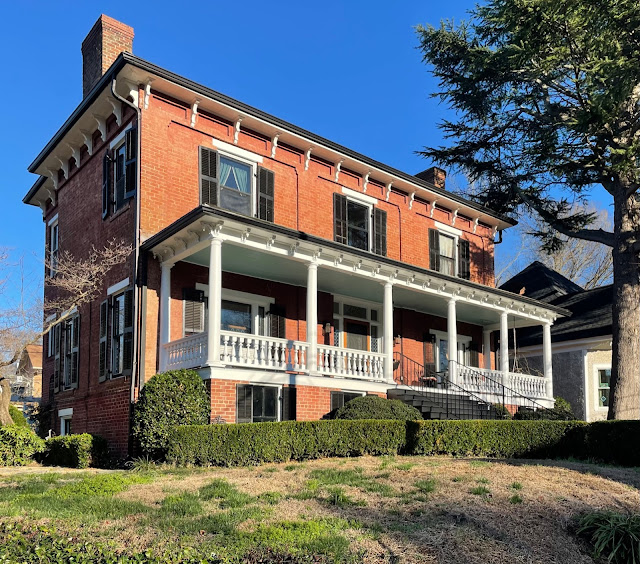
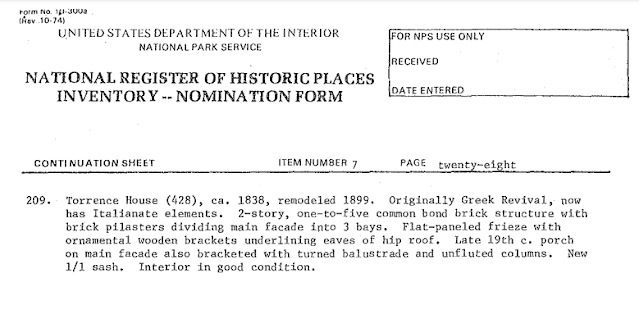
The stately brick home known as The Torrence House is on The National Register of Historic Places and is one of the centerpiece properties in Salisbury's West Square Historic District.  And thanks to Greg Rapp with Salisbury Real Estate LLC, it is now the property of a new owner!


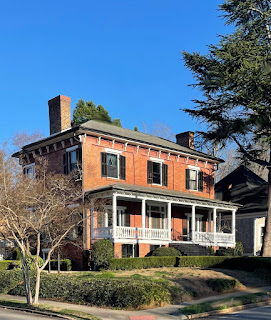
This impressive Pre-Civil War 3-story home at
428 W. Bank Street is built in the Greek Revival style with additional Italianate elements. The home's front portion dates from 1838 with rear additions created in 1899.

Can you picture it? Women dressed in layers upon layers of full skirts, petticoats, and bonnets; men in waistcoats ~ and the wooden paddle-wheel steamship
SS Great Western accomplished the first transatlantic voyage entirely dependent on steam. Local transportation was accomplished by walking, riding a horse, or riding in a wagon or horse-drawn carriage. For those rare occasions when people traveled longer distances, people still walked or used a horse, typically traveling no more than 20 or 30 miles per day. Most roads were just wagon ruts, which limited wagons to about the speed of a walker — roughly three miles per hour. There were a few stagecoach lines between some major cities that traveled about 50 miles per day depending on the quality of the roads, but they were expensive. The only organized travel was by sailing ships that carried passengers and freight over planned routes on the Great Lakes, between cities on the East Coast, and between America and Europe. A one-way trip to Europe when the original owners were at 428 E. Bank Street commonly took six to 10 weeks, depending on winds and storms. If this house could talk ~ the stories it would share!


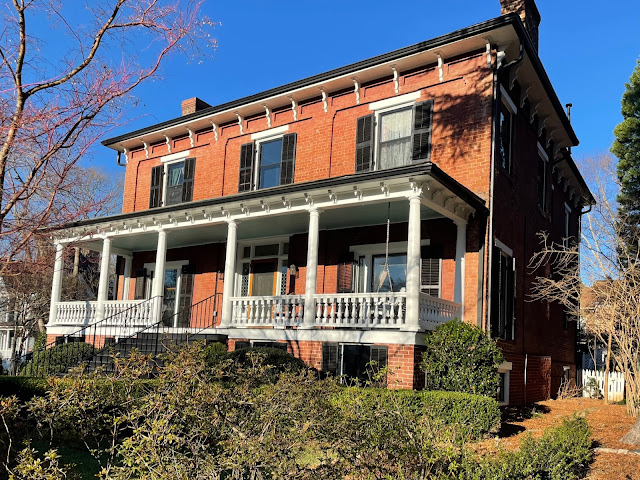
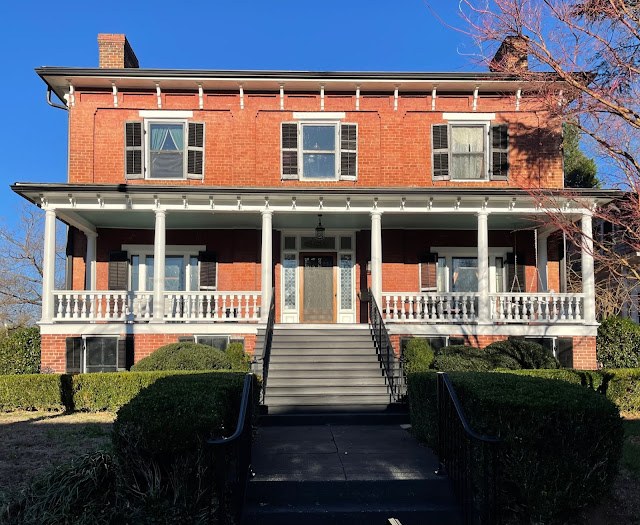
The home overlooks the West Square neighborhood from atop its partially above grade basement and its elevated lot. Of note is the marvelous front veranda that spans the entire width of the house. Wood floors and gorgeous wood trim gleam throughout this elegant 5-bedroom/3.5-bath home. The Torrence House offers all the things one might expect in a grand home of this era: dramatic foyer, grand staircase, expansive formal parlors, dining rooms, and library, and a large kitchen that leads to a screened back porch overlooking a jewel of a private rear garden patio. Fireplaces?  Of course! This gorgeous home offers six fireplaces: two in the basement, two on the ground floor, and two bedroom fireplaces!


Beautiful historic downtown Salisbury and the new Bell Tower Green center-city are just blocks away. Salisbury's vibrant downtown is home to three live theatre troupes, a public library, nationally accredited art gallery, and a plethora of restaurants, nightlife, and specialty shops. 


Realtor®/Broker Greg Rapp
is considered the Salisbury/Rowan area's premier real estate agent when it comes to marketing historic and vintage properties. With the widest reach for both sellers and purchasers, his record in the historic market is both consistent and award-winning. Selling your vintage property? Looking to purchase a home with a history (and the quality and character only older homes possess)? Greg Rapp is the agent to work with.  704.213.6846 is the number to call.


428 W Bank Street
Salisbury, NC 28144
CMLS#3732464
$399,000


Greg Rapp 

Salisbury Real Estate LLC 
704 213 6846 Mobile 
GregRappRealtor@gmail.com 
www.realestatesalisbury.net