Showing posts with label pre civil war home. Show all posts

January 20, 2022

Stately Circa 1838 Greek Revival Home - Sold by Greg Rapp | Salisbury Real Estate


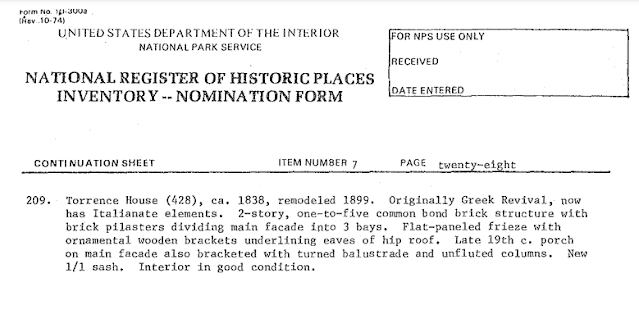
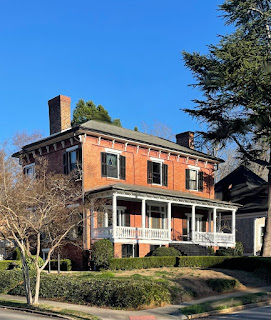
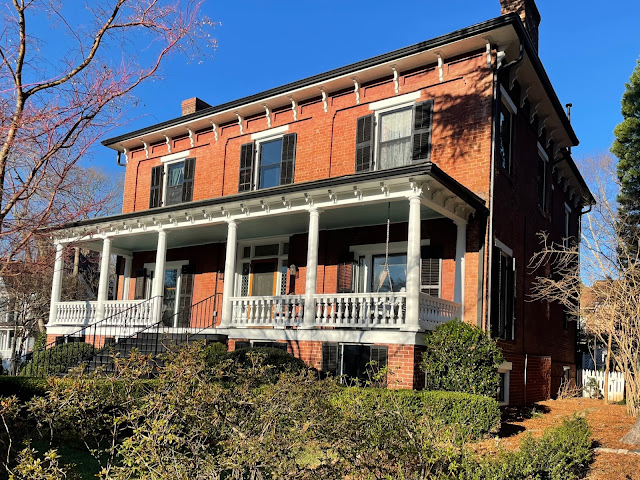

The stately brick home known as The Torrence House is on The National Register of Historic Places and is one of the centerpiece properties in Salisbury's West Square Historic District.  And thanks to Greg Rapp with Salisbury Real Estate LLC, it is now the property of a new owner!
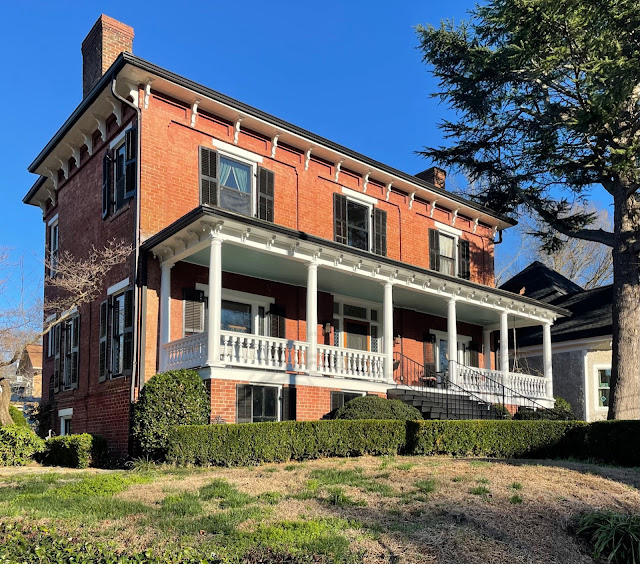


This impressive Pre-Civil War 3-story home at
428 W. Bank Street is built in the Greek Revival style with additional Italianate elements. The home's front portion dates from 1838 with rear additions created in 1899.

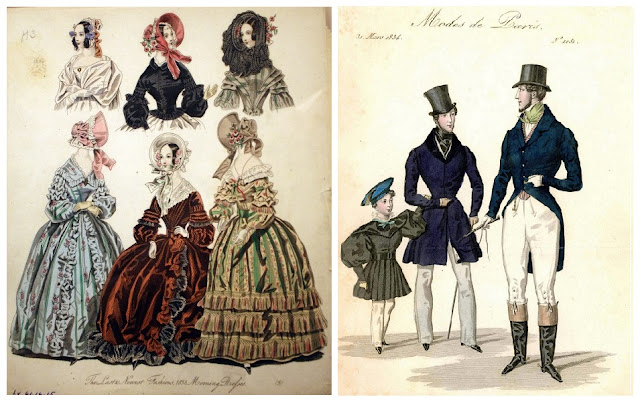
Can you picture it? Women dressed in layers upon layers of full skirts, petticoats, and bonnets; men in waistcoats ~ and the wooden paddle-wheel steamship
SS Great Western accomplished the first transatlantic voyage entirely dependent on steam. Local transportation was accomplished by walking, riding a horse, or riding in a wagon or horse-drawn carriage. For those rare occasions when people traveled longer distances, people still walked or used a horse, typically traveling no more than 20 or 30 miles per day. Most roads were just wagon ruts, which limited wagons to about the speed of a walker — roughly three miles per hour. There were a few stagecoach lines between some major cities that traveled about 50 miles per day depending on the quality of the roads, but they were expensive. The only organized travel was by sailing ships that carried passengers and freight over planned routes on the Great Lakes, between cities on the East Coast, and between America and Europe. A one-way trip to Europe when the original owners were at 428 E. Bank Street commonly took six to 10 weeks, depending on winds and storms. If this house could talk ~ the stories it would share!


The home overlooks the West Square neighborhood from atop its partially above grade basement and its elevated lot. Of note is the marvelous front veranda that spans the entire width of the house. Wood floors and gorgeous wood trim gleam throughout this elegant 5-bedroom/3.5-bath home. The Torrence House offers all the things one might expect in a grand home of this era: dramatic foyer, grand staircase, expansive formal parlors, dining rooms, and library, and a large kitchen that leads to a screened back porch overlooking a jewel of a private rear garden patio. Fireplaces?  Of course! This gorgeous home offers six fireplaces: two in the basement, two on the ground floor, and two bedroom fireplaces!


Beautiful historic downtown Salisbury and the new Bell Tower Green center-city are just blocks away. Salisbury's vibrant downtown is home to three live theatre troupes, a public library, nationally accredited art gallery, and a plethora of restaurants, nightlife, and specialty shops. 


Realtor®/Broker Greg Rapp
is considered the Salisbury/Rowan area's premier real estate agent when it comes to marketing historic and vintage properties. With the widest reach for both sellers and purchasers, his record in the historic market is both consistent and award-winning. Selling your vintage property? Looking to purchase a home with a history (and the quality and character only older homes possess)? Greg Rapp is the agent to work with.  704.213.6846 is the number to call.


428 W Bank Street
Salisbury, NC 28144
CMLS#3732464
$399,000


Greg Rapp 

Salisbury Real Estate LLC 
704 213 6846 Mobile 
GregRappRealtor@gmail.com 
www.realestatesalisbury.net 


October 20, 2013

A Pre-Civil War Log Home ~ Secluded Country Lot ~ $150,000

Rowan County, North Carolina has a wealth of historic homes and architecture dating from the 1700s, 1800', and early 1900s. But even so, the number of remaining pre-Civil War dwellings is dwindling. Yet, this marvelously secluded home in the Rockwell area is just that! The circa 1855 Joseph Henry Mingus House, situated deeply off-road at 2220 Gold Knob Road, down a long gravel drive, is a late antebellum style log farmhouse, built just before the Civil War.

Yes ~ this is an 1850's log home!  This sophisticated early 19th century building method renders these homes a significant part of the historic architectural fabric of Rowan County and a foremost contribution to the architectural history of the State. The log construction was very seldom if ever left uncovered on the exterior but was covered with weatherboards.  These carefully finished, permanent log dwellings are very different from the lost log cabins ~ often crude, temporary construction used by early settlers or for mountain cabins. The squared-log construction used on the log homes (logs hewn on four sides for better fit) is sheathed with weatherboard ~ a common and more sophisticated method of construction (Hood, Davyd F, 1983). You'll see when you walk through the front entrance to 2220 Gold Knob Road that the door jamb itself is perhaps at least a foot deep!


The interior of this nearly 2200 square-foot c.1855 living piece of history follows the Quaker style of architecture (a large living space and two smaller chambers) with a very open floor plan with lots of light shining into the kitchen and dining areas.

The wide mantel in the large 25' x 18' living room may be the original piece. This home, though predating the Civil War in construction and retaining the character of such a home, has many modern upfits. The master bedroom is on the main level and has a walk-in closet. Each of the 3 large bedrooms has its own full bathroom!


The kitchen is now designed with a long breakfast bar facing the work area that is nicely outfitted with honey-toned cabinetry. A good-sized unattached garage will hold two cars and more.


The Joseph Mingus House, featured in Davyd Foard Hood's wonderful book, The Architecture of Rowan County, is one of a group of substantial weatherboarded log houses built late in the antebellum period whose distinct symmetry differentiated them from the earlier nineteenth-century log houses. The home is capped with a charming green metal roof. Many folks who are interested in making their house more energy efficient while adding a beautiful and striking major design element, and never want to replace their roof again, consider a metal roof. It will likely last a lifetime and it is practically maintenance-free. The practical advantages of a metal roof are that it makes your home safer in harsh weather and can significantly cut down on your energy bills. Metal roofs are durable (Monticello — Thomas Jefferson's Virginia home — still wears its original "tin" roof . . . and it's in fine shape to this day). Aesthetically, a metal roof is versatile in design to complement many architectural styles, from a century old farmhouse to a contemporary home.


According to family tradition, the Joseph Henry Mingus House, was originally built on Campbell Road and was moved to 2220 Gold Knob Road. The home was built about 1855 as the plantation seat on this farm that was originally some 370 acres. Over the years, Mingus considerably increased the size of this plantation. In his will, he left his eldest son two tracts of land; his eldest daughter 100 acres off the southeast end of what he called 'the Wood place', his second son received the remaining 170 acres of the Wood place, and his second daughter and youngest son, were left equal parts of the homeplace and buildings. Of those buildings, the house and small log crib remain. Joseph Mingus Jr. owned the farm until his death in 1941, after which it was sold by his daughter (Hood, Davyd F, 1983).


Photograph from The Architecture of Rowan County, Davyd Foard Hood

The house consists of a rectangular two story log block with a one story frame ell at the rear elevation, both covered with weatherboards and gabled roofs. The one-story hopped roof porch supported by square chamfered posts, shelters the central entrance and its flanking bays on the homes south or front entrance. At some point the porch was widened to span the entire front of the home. A massive brick chimney stands at the center of the house's west elevation (Hood, Davyd F, 1983).


This home is not visible from the road. It is nestled in a clearing down a long gravel drive, just minutes from the town of Rockwell, NC. This is a very private setting sitting on almost an acre of land ~ semi-surrounded by woods. The yearly taxes for 2220 Gold Knob Road are only $833.


This 1855 home at 2220 Gold Knob Road is for sale at just $150,000 ~  a country estate pre-dating the Civil War in a secluded setting, with all the modern amenities. Call Greg Rapp at Wallace Realty, 704.213.6846, to see this piece of history for yourself. A home this special will not languish on the market. This is the opportunity you've been waiting for to own a rare piece of pre-Civil War architecture! Contact Greg ~ 704.213.6846 ~ today!