Showing posts with label porch. Show all posts

July 20, 2012

The J. R. Silliman House, C. 1893, Historic Home for Sale ~ $214,900

It’s hard to know where to start describing the special features of the c. 1893 J.R.Silliman House in the Brooklyn South Square Historic District in Salisbury North, Carolina. The quintessential southern wrap~around front porch, complete with ceiling fan light fixtures, enveloping the Victorian era Silliman house isn't the only feature you will fall in love with, with its blend of fine craftsmanship, old house charm, and superb renovations making it a cut above the rest! At the front of the home, you will enter through double-leaved doors with large glass panels in each door leaf to a central foyer with Tiffany-style stained glass ceiling lamp, offering you the choice to roam the vast first level of this meticulously restored Victorian architectural specimen, or to traverse the winding staircase to the upper bedrooms.

This large (+3200 square feet) two-story home is a pivotal architectural piece in the Brooklyn South Square neighborhood. While it has three bedrooms and 2 and ½ baths, it is the absolutely huge 30 x 21 great~room addition that may be your new favorite spot. The great~room, besides its sheer size, welcomes family and guests with its wood floors, cathedral ceilings, ceiling fans, giant chandelier, and wood-burning fireplace. In addition to the chandelier, the room features directional track lighting to highlight artwork or other wall features. This room, with a garden doorway to the backyard, will be your absolute favorite spot for entertaining. 

But wait . . .

The kitchen in this 1893 Victorian has been updated with vast counter and cabinet space that is hard to beat in any home of any age! The present owners added multi-tiered concrete countertops that have been sealed and polished to a marvelous patina that gets better and better with age, creating another entertainment space to which your guests will gravitate. The exposed brick behind the stove is actually the back of the adjoining room’s fireplace. Off the 22' x 17' kitchen French doors lead you to a charming 11' x 11' breakfast nook in a bay-style bump-out, surrounded by windows and daylight. You'll find a laundry room tucked away across from the breakfast nook. On the opposite side off the kitchen, a long mudroom with doorway to the intimate side deck and stone driveway is the perfect transition from home to garden.

If entertaining in a giant great~room and large social kitchen is not enough, the Silliman home has yet two more opportunities for formal entertaining areas in the well-appointed formal 17' x 15' dining room or the beautiful formal 17' x 15' parlor/living room painted a period-correct peacock blue. This parlor has one of the homes 5 fireplaces with period correct mantelpieces, as does the dining room, great room, first-floor master suite, and one of the upstairs bedrooms.

The master bedroom on the main floor features a fireplace and built-in bookcases; the master bath has a separate shower and tub. All three bedrooms in this 1893 home have closets, rare for a house of this era. The stairwell leading to the home’s two 2nd-story bedrooms features beadboard wainscoting and original plank walls, with a fabulous stained glass window rescued from the 1892 Richardson Romanesque First Presbyterian Church. (All else that remains today of the Church is the Bell Tower, saved from demolition in the 1970s, a symbol of preservation in Salisbury, and the site of the annual New Year's holiday celebration, where Salisbury citizens ring in the New Year at the Old Bell Tower on December 31st with live music, cookies, hot cider, and cocoa at the Old Bell Tower Park.) The 2 and ½ bathrooms have ceramic tiled floors and modern and stylish appurtenances, such as stained glass windows, glass~walled stand~alone showers, urinals, and unique sink and lighting fixtures.

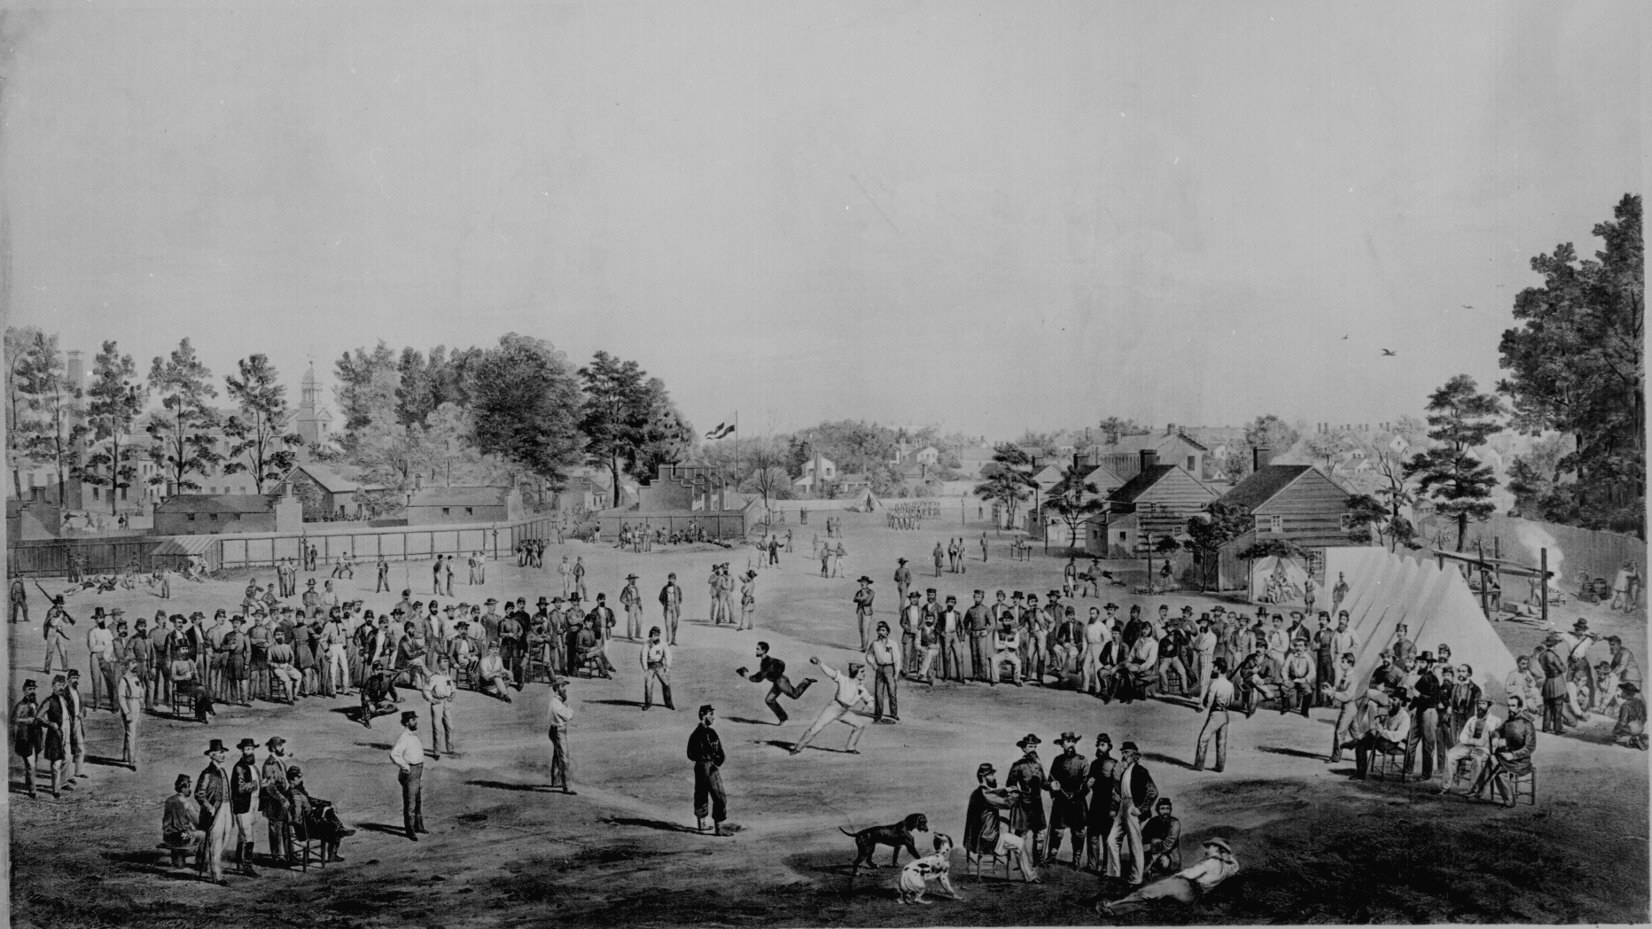
View of Confederate Prison At Salisbury, N.C., 1864 
Copyright 1886 by C. A. Kraus
Baseball game at Salisbury, N.C., 1863. 
The 1893 J. R. Silliman home sits on property that was once part of the famous (or infamous!) former Salisbury Confederate Prison site. The approximately 1-acre yard of the Silliman house is rumored to be the site of the first recorded illustration of a southern baseball game. 

The Salisbury Prison was the only Confederate jail located in North Carolina. The compound was established on 16 acres purchased by the Confederate government on November 2, 1861. The prison consisted of an old cotton factory building measuring 90 x 50 feet, six brick tenements, a large house, a smith shop and a few other small buildings. One of the favorite activities before the prison became overcrowded was baseball. So prevalent was the game at Salisbury that it was captured in an 1863 print penned by Otto Boetticher, a commercial artist from New York City, representing one of the earliest depictions of the game. Boetticher, who had enlisted in the 68th New York Volunteers in 1861 at the age of 45, was captured in 1862 and sent to the prison camp here. During his time there he produced a drawing that depicted the baseball game on the current site of the J. R. Silliman House (http://youstinkbaseball.wordpress.com/2012/06/29/battlefield-baseball/).

The 1893 Silliman home features large rooms and attention to detail in every room. There are 4 zones of HVAC, an on-demand gas tankless water heater, and double-pane windows in the great-room addition, making living in this historic home extremely economical. The heating system is gas, forced air and the home is cooled in summer with central electric air conditioning.

The J. R. Silliman House is located in one of Salisbury's 10 Historic Districts and is just a short walk to downtown, theaters, arts & entertainment districts, and the Salisbury Farmers Market ~ yet only a mile from the Interstate system and less than that from Salisbury’s historic Amtrak station. Yearly taxes are approximately $2400.

Located in Salisbury's Brooklyn South Square (BSS) Historic District, and the city’s Historic Preservation Commissions rules & regulations apply. BSS has a very active neighborhood group, striving for the best quality of living for its residents. The BSS Historic District is on the National Registry of historic places and is known for, in addition to being the home of the former Confederate Prison site, its vast and well-preserved residential architecture. Tax credits are available for The J. R. Silliman House & City Of Salisbury provides historic preservation grant opportunities for exterior maintenance.

At the asking price of $214,900, The J. R. Silliman House is a one-of-a-kind opportunity to own a special piece of historical architecture. To see the details of this fine house first hand, contact Greg Rapp at 704.213.6846 to arrange for your tour. Greg Rapp can help you make this uniquely preserved Victorian house your home.

June 17, 2012

The Bernhardt House ~ Filled with Special Features!

The Bernhardt House, c. 1882 and on its original site at 305 E. Innes Street in Salisbury, North Carolina,  is a unique 2-story, late Victorian Italianate style and the cornerstone to the entrance of Historic Downtown Salisbury. This significant landmark is filled with special features above and beyond its expansive space (over 4500 square feet), its architectural integrity, and its prime location for a business.  Let Greg Rapp show you the details that take The Bernhardt House, at only $180,000, to a new level!
While the house has been through several renovations, many original features remain, and the renovations were done with respect to the house’s high style, architectural period, and design integrity. 

Let’s take a walk around the exterior of the home.  Because The Bernhardt House was refashioned to house office suites in the 1990’s, there are four entrances . . . the front entry across the front veranda to the main hall and parlors with original door and glass, a rear door that leads to the center hallway, and two more rear entryways, each leading to individual 2nd floor office suites.  The rear porch extends across the back of the house where a leaded glass window looks out to the parking area.

The house was built in 1882, but from the expansive parking lot at the rear (off E. Fisher Street), one can clearly see the 1940’s addition that was originally designed to hold kitchen space when the home was still a residence.  Notice the light poles around the home and in the delightful patio garden ~ there are (14) gas lights around the property!  What a special effect this has on The Bernhardt House and any business or family that may own this special piece of history!

And speaking of the patio garden…this courtyard style entertainment area is nestled between the no-longer used ramp drive up to the city sidewalk and the stockade fence along the Norfolk Southern Rail tracks, just off the parking area. Shade trees offer a leafy canopy over a large decorative concrete fountain basin and large stone benches.

Let’s walk inside. Throughout the main center hallway, up the stairwell, and along the upper hall, period wallpaper decorates the walls and lighting mimicking wall lamps of the Victorian era. The wood spandrel from the grand staircase across the hall is original and completely intact. You won’t find features like this in many homes of this era that are so carefully preserved.  The sweeping staircase itself is adorned with simple carved risers, also carefully preserved.

As we enter the grand first floor rooms, the first thing that will be impressed upon you is the 14-foot ceilings, perfect wall paper, and floor-to-ceiling windows (many complete with designer window treatments) that allow natural light to stream in. 
 
There are eight fireplaces in the home, one in each of the grand-scale rooms, originally intended for coal-burning heat.  Many retain original mantels and tile work.  But the modern touch on these beautiful architectural features is that many have been up-fitted with gas log systems, with gas logs in place. Those that do not have the log systems are still plumbed for gas and only need the addition of the logs. Where will you find an 1882 Victorian house under $200,000 with gas log systems in every original fireplace?

As we take in the modern touches seamlessly integrated with the over-the-top preservation effort that has obviously been painstakingly implemented at The Bernhardt House, you might not notice the ample number of electric and phone line outlets in each room.  So many older homes are loaded with charm, but lack the outlets required for today’s computer-reliant society.  Not so with The Bernhardt House.  This special Victorian structure is move-in ready and wired for today’s e-world. The many rooms equipped with built-in storage features additionally compliment modern life-styles.

The second floor of The Bernhardt House is distinctly divided into two separate suites, ideal for office spaces.  A main center hallway can take visitors downstairs to the main level that has one of the large parlors designated as a conference room.  Each second story suite has its own lavatory (there are no full bathrooms in the building), and a small kitchenette/breakroom area (there is no true kitchen in The Bernhardt House).  Downstairs on the main level, you will find another kitchenette area, and handicap accessible Men’s Room & Ladies Room lavatories.  There are (3) staircases in all: The main grand-hall stairwell, and two separate staircases leading from the rear suite entrances to the individual 2nd story suites.

As we head back outside, you will note that the large paved parking area is enclosed with 8 ft. high stockade fencing, providing both a visual and auditory barrier between other area businesses and the nearby railway. The parking area could easily be closed and locked to allow for entry at the owner’s discretion.
 
There is currently no access to The Bernhardt House from Innes Street, the main road from Interstate-85 through downtown Salisbury NC.  A staircase leads from the landscaped City sidewalk to The Bernhardt House front entry, however an iron fence encircles the front walkway and there is no gate.  New owners could easily install a gate for pedestrian access to the front entry.

Call Greg Rapp at 704.213.6846 to make an appointment to see these and many more fine details The Bernhardt House has to offer, at $180,000 ~ a 19th century restored Victorian gem, rich with details ~ waiting for you!

April 26, 2012

Need some elbow room? Newly listed ~ 1108 Gracebrook Drive, Salisbury NC

Newly listed 1108 GRACEBROOK DRIVE in Salisbury, NC is an immaculate home with lots of elbowroom, right outside the City limits. This 1998, two-story, 3-bedroom, 2.5 bath home sits on over an acre of land ~ and is freshly painted and vinyl sided. This home is in move-in condition with no updating required! Take in the views of the landscape either from the large deck in back overlooking the huge yard or from the cozy front porch. This home is in excellent condition both inside and out.
1108 Gracebrook has a large living room, with a gas-log fireplace, and dining room, and kitchen with a charming breakfast nook featuring bay windows. Hardwood floors in upstairs hall take you to the master suite which has a decorative tray ceiling and dual walk-in closets. The master bath features dual sinks and a separate shower and bathtub. This home’s upstairs laundry room makes for convenient living! Speaking of convenient, this property has well and septic systems…in other words no City sewer/water bills! The energy-efficient gas heat & hot water will also reduce your cost-of-living. Add to this the maintenance free vinyl siding and your leisure time suddenly doubles while the cash your pocket increases!

The large double attached garage makes for perfect extended storage place for not only your automobiles but your yard tools, the kids’ bikes, and all your other fun ‘toys’.

1108 Gracebrook is part of the Grace Ridge Community. When you purchase this home in this neighborhood, you will enjoy walking paths through the trees, a clubhouse, ball field, and pool. Each section of Grace Ridge is joined by walking paths.  The complete loop around the path, including 5 cul-de-sacs, is about 3.3 miles and is a great workout.  You can always go for a stroll and then cool off with a nice dip in the pool. Residents of Grace Ridge truly enjoy all the amenities Grace Ridge has to offer and you will appreciate the community atmosphere and the pride that residents in the appearance of the neighborhood. Members of the Grace Ridge Homeowners Association enjoy a wonderful place to gather with family and friends in the community clubhouse.  The clubhouse is a great place to socialize and have family parties. The clubhouse is supplied with cookware, serving pieces, tables and chairs, and has all the luxuries of a home. Just recently added is a new 50" plasma television with optional surround sound, basic cable, DVD player and more. Grace Ridge Homeowners Association information can be found at www.graceridgehoa.com.

Got kids?   1108 Gracebrook schools are Knollwood Elementary,  Southeast Middle School, and the Jesse C. Carson High School.  Jesse C. Carson High School has been recognized and awarded for its academic programs that continue to push students towards the goal of becoming a School of Excellence.  Its athletic programs experience success thanks to the hard work and dedication of student athletes and coaches.  In addition, the Fine Arts department continues to offer students unique opportunities to excel in the areas of visual arts, choral and instrumental music, dance and theatre arts.  Jesse C. Carson High School’s Special Recognition include School of Progress 06-07; School of Progress 07-08; School of Progress 08-09; School of Distinction 09-10; and School of Distinction 10-11. You will be proud and pleased to have your children growing up in this fine academic environment.


http://www.downtownsalisburync.com/
1108 Gracebrook sits just outside the City limits of historic Salisbury, NC.  Salisbury is a rich environment for families with all sorts of activities to look forward to. Want to take the kids to the park?  Looking for activities/programs to keep the kids busy or one for yourself?  Do your kids want to be involved in community camps for Spring or Summer? It's not too late!  Want to play a good round of golf with your new friends?  Looking for an evening of culture?  Attend a local play hosted by one of three theatre troupes, attend an opening at the Waterworks Visual Art Center, or just take in an evening of live music at one of the downtown venues. Nearly anything you need can be found in Salisbury. Looking for local information on historic Salisbury?  Click on the picture to the left and search through all kinds of facts about the town. 

To see more of this immaculate home for only $169,900 in the Grace Ridge community, contact Greg Rapp today at 704.213.6846 ~  Take a look and make this your lifestyle today!

May 29, 2011

The Porch Defines and Reflects the Historic Character of a Home

Why is a home with porch space so special? The porch adds two distinct functions to the value of a home: The front entry and the display of the architectural period statement and the intrinsic value, or the actual use of the porch. The relationship of space, features, materials, and finishes, give a home historical character. The porch can have multiple advantages. Whether it is the main, formal entrance to a grand, large home, the formal entrance to a more modest home, perhaps not the ‘front door’ but the entry from a porte-cochere, or the rear of the home overlooking the gardens or another scenic view, it is a place of quiet, family and friend times. The impact to the character of the house in coordination with doors, fanlights, sidelights, pilasters, entablatures, columns, balustrades, and stairs adds value beyond financial gain and benefits you and your family for years to come.

The design of a porch creates an architecturally significant, welcoming entry, that focuses on views of the landscape, provides a retreat, and/or to serves as an extension of the living space of a home.


It can be enclosed by screen, latticework, windows, or design featured walls, and in the beautiful homes in Salisbury North Carolina, they often incorporate period design and statement architectural integration. They are usually architecturally unified with the rest of the house, while decks which are typically open to the sky are not usually architecturally integrated with the home design.

Porches are extra rooms

Providing protection from sun and rain, porches can become an exterior room that generates more square footage to the home that can be used as living space. Accommodated with chairs, tables, and other furniture, the value of the home is greatly enhanced with a porch providing a place of relaxation and entertainment.


The key to a good porch is good design.


When looking for a new home in Salisbury NC, or when putting your existing home on the market, look at the porch and ask the following questions:
Does it match and complement the house? • Is it in the best location? • How functional and convenient is it? • Is the size too big/small for the yard and house?  If you are putting your home up for sale, you may wish to consider updates and features for your porch. You might want the flexibility to have screen windows that could be changed to glass doors. Consider the location of the entry and exits, and the flow in relationship to the main house entry. It may be possible to utilize an existing window or door opening to fit in with the scheme of the house. Does the porch overlook a garden or pool, the street or a scenic view? Are there built-in amenities? How does sun and wind affect the living space?


Curb Appeal: Can A Front Porch Increase The Value Of Your Home?

Beyond the beauty of a porch there are also several practical benefits including a good return-on-investment, enlarged living space, protection for your front door and foyer and more.   These benefits include:

Curb Appeal:  An impressive front entry is a critical aspect of curb appeal. The difference between a “flat-faced” home and a home with a full, covered front porch is most dramatic. Front entryways gracefully defined with architectural components beautifully complement a home’s style.

Added Value: Enhanced curb appeal is always desirable, and can translate into a higher selling price for your home down the road. Real estate agents often mention the importance of the front entry in photo listings and buyer visits.

Protection from the Elements: A front entry with no covering exposes your guests and home to damaging sun and rain. A porch or portico provides great protection for the front door, hardware, trim, lighting—and even, foyer. And your guests will truly appreciate it on rainy or hot, sunny day. It can even help lower your summer energy bills.

Magnetic Affect: If you have children or neighbors, nothing beats a covered front porch for entertaining! It’s a wonderful place to socialize, catch up on the latest news or just relax and enjoy the company.

Living is Easy: An expansive, shady front porch offers a delightful retreat. Add ceiling fans, comfortable chairs and tables and you’ve just added a lot more square footage to your home, not to mention, a special place to unwind and watch the rest of the world whirl by.

As a reflection of your home, an invitation to passersby and an open window to the world around you, the porch can be the threshold to the outdoors, a getaway to read a good book or a place to share coffee and conversation with friends. It will be a place where you build your memories, watch your children grow, enjoy a cool drink in the summer, and the place you find your private moments to take in life.
 

Looking for a home with a porch to build your memories?  Call your local Salisbury NC Realtor Greg Rapp at 704.213.6846 to see a wide variety of homes in Salisbury NC with fabulous porch designs.