Showing posts with label City of Salisbury. Show all posts

January 18, 2014

Retail Spaces for Lease ~ Central Location in Downtown Salisbury ~ The Historic Empire Hotel

Got a business that could use a GREAT downtown location?  Put your business in the historic & highly visible c. 1855 Empire Hotel on S. Main Street in Salisbury NC! Right across from City Hall! There are spaces big and small to fit your enterprise!

The Empire Hotel was built around 1855. In 1907 the building underwent a renovation completed by renowned NC architect Frank Milburn.  The property is located across the street from Meroney Theatre, Fisher Street Entertainment District, City Hall and a retail gift shop. The hotel has a 60-car parking lot, and the city has purchased additional land for parking. 

Currently, the Empire Hotel houses retail spaces in its vast first floor level. There are a variety of spaces available. One of the available spaces in a large, open, flexible retail location at 220 S Main Street ~ 7500+ square feet with off street parking. This space is in move-in condition. Too big for you?  The owner will help sub divide the space if necessary!

Another space is the former Ralph Baker Shoes site ~ 8,000 sq ft retail space  directly across from City Hall & the Meroney Theatre on Main Street. You get 2,800-3,600 sf sales floor with 18’ ceilings and 4,400-5,200 sf of storage on the first floor. There is a large finished basement, 7,000+ sf and a 4,000+ sf mezzanine is also included. Downtown Salisbury Inc., the current owner of the Empire Hotel, has been upfitting the space with new HVAC, electrical, restored lighting. The space includes off-street parking and leases for $3,500/mnth. 


History of the Empire Hotel

The Empire Hotel began as the Boyden House.  Nathaniel Boyden in started building in 1855 and according to an ad in the Carolina Watchman, the hotel opened in 1859.  The building is an example of Beaux-Arts commercial architecture, a French term meaning “fine arts,” and the style is known for being highly ornamented.  Traveling salesmen showed their wares in the “Sample Room,” an 80 x 30 room.  When not in use, the room was also used as a skating room.  The hotel was a gathering place during the Civil War, and according to local lore, the hotel was occupied by federal officers following the Civil War.  On April 1, 1870 General Robert E. Lee and his daughter took a carriage from the Salisbury Railway Depot to the Boyden House to have breakfast.


The hotel was remodeled in the early 1900’s by Frank P. Milburn, who designed the famous historic Salisbury Depot.  After extensive renovations in 1907, the name was changed to Central Hotel and then later, the Empire Hotel.  There was at one time a domed ballroom on the top floor. Rumor has it that there also was a tunnel from the hotel to the Meroney Theatre across the street, put there so the actors, such as Charles Chaplin and others of the era, could go back and forth without going outside through crowds and inclement weather.  It closed in 1963 after 104 years in business. 

The Empire Hotel is additionally for sale.  

The City of Salisbury has a vision for the future and is making that vision become a reality! In 2010 the City of Salisbury adopted an updated the Downtown Master Plan as the official blueprint for the redevelopment of Downtown Salisbury.Implementation is under way and includes the following:

  • The Fisher Street Entertainment District
  • The RailWalk Art District
  • An expanded residential presence
  • Continued retail growth through recruitment
  • An enhanced streetscape with crosswalks and improved parking areas
  • DSI purchased the former Empire Hotel which is now offered for redevelopment

The Salisbury Downtown Master Plan aims at putting either residences, conference rooms, and/or retail in this wonderful space. In 2000, Downtown Salisbury Inc. performed a study examining potential costs to renovate the Empire Hotel to its original hotel usage, and estimated that it may need $9 million, but that owners could expect to recoup $1.3 million per year.

Located in a local historic district and National Register district, the Empire Hotel is eligible for historic preservation tax credits. It also qualifies for New Market Tax Credits.

Since 1980, Salisbury -- a Main Street Community -- has benefited from over $94 million in downtown investments.

So if that prime location for your business in the heart of a thriving downtown scene is what you've been looking for ~ look no more!

Contact:
Greg Rapp
Wallace Realty
704.213.6846


March 02, 2013

201 N. Rowan Avenue, Spencer NC ~ Custom Brick Ranch ~ For Sale

201 N Rowan Ave, Spencer NC ~ $84,900
Welcome to 201 N Rowan Avenue in Spencer, North Carolina.  This single owner, custom-built, Ranch~Style home by Donald Wood is for now for sale at just $84,900. This lovely brick home sits up on a very nice large corner lot with great lot size and square footage to play with.


201 N Rowan Avenue is in solid condition, offers 3 bedrooms & 2 baths, a huge family room & living room, and formal dining room. 201 N Rowan Avenue has an uncluttered floor plan, a beautiful front porch, a partial basement with workshop, and a carport with a separate storage room. This charming brick home’s design allows homeowners great flexibility in personalizing their ranch home. 


Ranch~Style homes were extremely popular in the 1960s and now, as the Baby-Boomer generation is looking for more flexible living in their home design, are regaining their popularity due to the range of benefits that ranch style homes offer families. Ranch-style homes, defined by a long, typically one story, spacious and open house plan, first made their appearance in America in the early part of the 20th century. They feature a long, low, ground-hugging profile and are mostly single-story in character.

Interior Features
 
This sweet Ranch-Style home, built in the 1970's, features an open floor plan ~ all of the major rooms flow one into the other.  For example, the 19’ x 13’ living room is undivided by a wall separating it from the 11’ x 10’ dining room, which flows into its cute and spacious kitchen with an abundance of original wood cabinets and eat in bar area.  Speaking of cooking, a well-designed kitchen can save you precious time three times a day! Imagine serving up the dinner you prepared and serving it in your formal dining room or even on a coffee table in your den. This Ranch-Style home represents single-level living, therefore offering you incredible convenience because your kitchen, living space, bedrooms, baths, and laundry areas are all right at your fingertips.  (201 N Rowan Avenue has a neat little basement with a workshop ~ adding another plus to the features of this great home!)

Exterior Features

201 N Rowan Avenue's design is in keeping with the architecture typical of Ranch~Style homes with a number of distinguishing exterior features, including a long, low roof-line and brick veneer exterior.  This well-designed, one-story homes offers great natural lighting with large windows allowing the sun to warm you on a chilly winter morning  ~ offering a glimpse of the Southern charm of tree lined streets and children playing. An attached single-car carport keeps you dry when you're bringing in your groceries. A spacious front porch compliments the design and overall curb-appeal of this home.

Benefits

The Ranch~Style home at 201 N Rowan Avenue has many benefits. It has great functionality, allowing people to entertain indoors and outside. Older people and families with young children will appreciate the single-story design. If you are starting a family, this Ranch~ Style home is less risk for your kids who just learned to walk to tumble down the stairs, and you won’t have to worry about those baby gates falling, or drilling into your wall to install them. Ranch style homes are also perfect for the elderly. Many retirees don't like the hassle of running up and down stairs for laundry or any other reason. Most of the time, multilevel homes have the laundry on different levels than the bedrooms making laundry day tedious, unless you are into getting your exercise!  

Additionally, the basic construction of 201 N Rowan Avenue and simple design features has all its load-bearing walls on the outside perimeter of the interior mean that remodeling and renovation require less effort. Decorating ranch homes allows homeowners to get creative. The open floor plans and flowing spaces encourage a retro look like the popular mid-century modern and bohemian modern styles.

Energy Efficiency

This Ranch~Style home at 201 N Rowan Avenue is quite reasonably priced and offers an exceptional value to buyers.  It is easily heated and cooled, and with electric baseboard heat, costs can be less than the same square footage in a two story home. While a two-story home gives a perception of more space, you're taking a flight of stairs up to the other rooms in the house. In the Ranch home, the rooms are all on one level.  Cooling a second floor in a house in the summer will cost more, as hot air rises. This ranch will be easier to cool, as it's all on the ground floor. 

As Americans deal with rapidly-increasing energy costs, the budgetary benefits of a smaller home become apparent, and this is where existing ranch homes have the advantage. It is no longer about the quantity of square footage, but the quality of how it is used, and when energy costs are measured by cubic feet, the 1484 square footage at 201 N Rowan Avenue will have attractive energy bills.

Still Need Convincing?

There are both state and federal tax credits available for energy efficiency improvements, and working with trained and certified energy efficiency professionals will help you pin-point the improvements that will deliver the most comfort and long-term savings for the dependable ranch home.
Original Plans for 201 N Rowan Ave, Spencer NC

201 N Rowan Avenue is in Spencer NC, close to exit 79 on Interstate-85, downtown Spencer, and the City of Salisbury. This brick ranch home is in great shape and well cared for, but does need a bit of new paint and carpet. At under $100,000, the price reflects the very little updating this solid home may want.
This is a quality, custom-built home that has had a single owner (we have the original house plans!) . . . buying this ranch home in Spencer North Carolina will be a great investment, bringing you great value for your money.


Rowan County Realtor Greg Rapp can get you into your new home at 201 N Rowan Avenue sooner than you think!  Call Greg at 704.213.6846 to see the possibilities this wonderful home offers for yourself!


3 Bedroom ~ 2 Bath Ranch~Style Home ~ $84,900

January 27, 2013

Salisbury ~ The Downtown Series

Stay tuned for Greg Rapp's "Salisbury ~ The Downtown Series", an upcoming series here at www.realestatesalisbury.net, highlighting commercial properties available in historic downtown Salisbury, North Carolina! 


There are many reasons to position your business in downtown Salisbury.  One is LOCATION, LOCATION, LOCATION!  Located centrally in the Piedmont of North Carolina, Salisbury is dissected by Interstate-85 between the cities of Greensboro, Winston-Salem, and Charlotte.  An Amtrak station drops off your customers and clients off in the beautifully restored historic Salisbury Depot.  Additionally, Salisbury offers:

  • Local shopping 
    • Greatest collection of gift and antique shops in Rowan County
    • Three specialty beer and wine shops
    • Independent coffee shops, bookstores, pharmacy, and more
  • Buy Local: 
    • Shoppers can buy almost anything made locally in Salisbury’s local stores, boutiques, wine shops, gift shops, and studios 
  • Wonderful restaurants and food choices
    • Best collection of local restaurants in the county
    • Healthy, locally grown food at the Farmer’s Market
    • Delicious desserts, including homemade ice cream
  • A variety of opportunities to meet people
    • Coffee shops and bars
    • Live entertainment at the wine shops and coffee shops
    • Genuine Southern Hospitality, fantastic and interesting people
  • History you cannot find anyplace else
    • Ghost Walk
    • Civil War history
    • The historic train collection at the Transportation Museum
    • Cemeteries with the most fascinating historic markers in the southeast
    • Great architecture: 1825–1950; one of the very best collections of a variety of styles in the southeast
  • Unique and dynamic artistry
    • Revolving sculpture show that changes every year
    • Original public art
  • Entertainment: live, local, year round 
    • Three performing arts venues with a variety of openings
    • Friday Nights Out, Pops at the Post, Blues & Jazz Festival, Brick Street Live, CHICKWEED
    • Live music, including original and cover bands from around the country and the pops symphony
  • Places to celebrate:
    • Receptions, meetings, wine tastings can be held in a variety of places in the downtown area.
  • Many opportunities to give back to the downtown community:
    • Get recognition for your business by giving back to your downtown community or nonprofit agencies. Volunteer at Rowan Helping Ministries, Waterworks Visual Arts Center, Piedmont Players Theatre, The Lee Street Theatre, Rowan Museum, and so many others.

Salisbury Realtor Greg Rapp will be presenting "Salisbury ~ The Downtown Series" highlighting downtown properties in coming weeks that will give you access to all the amenities that are downtown Salisbury ~ a must for your business to take advantage of~~!  Stay tuned!  Need to talk to Greg now about a potential property?  Call 704.213.6846.

October 31, 2012

Speedy Turn~Around Strikes Again!

Who says your home has to languish on the market for months, while you postpone your life waiting for your real estate decisions to finalize?  This may be the scenario for some, but if you list your property with Greg Rapp, the potential to move your property quickly increases exponentially!

A lone sign in front of your property will not sell your house.  A lone photo on a multiple listing service will not sell your house.  A Realtor who already has communication lines open with a variety of potential buyers sells your house.  A Realtor who uses a broad range of marketing tools sells your house.  A Realtor who understands the fluctuations of the housing market, and can help you price your home TO SELL, sells your house.

Greg Rapp listed the great single story brick home at 835 Choat Road, Salisbury NC, that sits on more than an acre of property, on Tuesday October 23rd.  The home is in a country setting, with vistas of open fields in every direction, yet minutes from the Interstate Highway and the conveniences of the City of Salisbury.  This maintenance-free home, with brick and vinyl siding, had been empty for approximately a year and was in need of a little TLC, but nothing a cleaning and landscaping crew couldn't take care of in a day.  By Saturday, October 27th, Greg had a contract in his hands!  FOUR DAYS ON THE MARKET...not 4 months!

List with Greg Rapp/Wallace Realty to get your property, and YOU, moving along!  Call Greg at 704.213.6846 or email gregrapp@wallacerealty.com.

July 29, 2012

Office Space Available Near Rowan County Courthouse ~ $450/month!

112 E. Council Street ~ $450/month
Need office space in the heart of Downtown Salisbury?  Nestled in a historic building just a block from Main Street and the Rowan County Courthouse, 112 E Council Street in Salisbury, North Carolina, has 750 square feet of commercial space divided into two small offices, a reception area, and a single bathroom. This brick and iron façade space is within walking distance to city and county offices, and courthouse.  112 E. Council Street is around the corner from the City of Salisbury’s new ‘one-stop shop’ for permits, licenses, and plan approvals for people who want to open or expand a business in Salisbury. Located at 132 N. Main St. on the first floor of the City Office Building, the new hub opens this fall and will include planning and zoning, business licensing, engineering, water and sewer utilities services, as well as the fire marshal. The one-stop shop will help owners and developers navigate the design review and permitting processes. Among other services at the one-stop shop, people can request rezoning and special use permits, get a business license, and undergo review for site plans and construction documents and blueprints.

Historic Rowan County Courthouse
The lease for 112 Council Street is a mere $450/month, quite unusual for office space in such a prime location in the heart of the downtown historic district, near shops, art galleries, restaurants, and many legal offices.  Current neighbors are an antiques shop, a computer-repair shop, an architect office, a popular Chinese restaurant, and several legal offices. The Salisbury Police Department is around the block.

Location ~ Location ~ Location!
112 E. Council Street is around the corner from the City of Salisbury’s new ‘one-stop shop’ for permits, licenses, and plan approvals for people who want to open or expand a business in Salisbury. Located at 132 N. Main St. on the first floor of the City Office Building, the new hub opens this fall and is to include employees from planning and zoning, business licensing, engineering, water and sewer utilities, and the fire marshal. The one-stop shop will help owners and developers navigate the design review and permitting processes. Among other services at the one-stop shop, people can request rezoning and special use permits, get a business license, and undergo review for site plans and construction documents and blueprints.

112 E. Council St (left) Street View
Incorporated in the 1750s, Rowan County has today an estimated population of approximately 134,000 residents and it is located adjacent to Davie, Stanly Iredell, Davidson, and Cabarrus Counties. The City of Salisbury, home of more than 34,000 people, is the county seat.  Rowan County envelopes eleven cities and fourteen townships in this territory of more than 520 square miles, including Kannapolis, Faith, Rockwell, Atwell, Spencer, China Grove, Morgan, and Unity. The population of the City of Salisbury, according to the U.S. Department of Commerce Census Bureau, has grown by over 27% since the year 2000, outpacing general State of North Carolina population growth by nearly 9%.

If office space in an unbelievably prime location at only $450/month is what you’ve been looking for, contact Greg Rapp at Wallace Realty today ~ 704.213.6846. You won’t be sorry!
.

July 20, 2012

The J. R. Silliman House, C. 1893, Historic Home for Sale ~ $214,900

It’s hard to know where to start describing the special features of the c. 1893 J.R.Silliman House in the Brooklyn South Square Historic District in Salisbury North, Carolina. The quintessential southern wrap~around front porch, complete with ceiling fan light fixtures, enveloping the Victorian era Silliman house isn't the only feature you will fall in love with, with its blend of fine craftsmanship, old house charm, and superb renovations making it a cut above the rest! At the front of the home, you will enter through double-leaved doors with large glass panels in each door leaf to a central foyer with Tiffany-style stained glass ceiling lamp, offering you the choice to roam the vast first level of this meticulously restored Victorian architectural specimen, or to traverse the winding staircase to the upper bedrooms.

This large (+3200 square feet) two-story home is a pivotal architectural piece in the Brooklyn South Square neighborhood. While it has three bedrooms and 2 and ½ baths, it is the absolutely huge 30 x 21 great~room addition that may be your new favorite spot. The great~room, besides its sheer size, welcomes family and guests with its wood floors, cathedral ceilings, ceiling fans, giant chandelier, and wood-burning fireplace. In addition to the chandelier, the room features directional track lighting to highlight artwork or other wall features. This room, with a garden doorway to the backyard, will be your absolute favorite spot for entertaining. 

But wait . . .

The kitchen in this 1893 Victorian has been updated with vast counter and cabinet space that is hard to beat in any home of any age! The present owners added multi-tiered concrete countertops that have been sealed and polished to a marvelous patina that gets better and better with age, creating another entertainment space to which your guests will gravitate. The exposed brick behind the stove is actually the back of the adjoining room’s fireplace. Off the 22' x 17' kitchen French doors lead you to a charming 11' x 11' breakfast nook in a bay-style bump-out, surrounded by windows and daylight. You'll find a laundry room tucked away across from the breakfast nook. On the opposite side off the kitchen, a long mudroom with doorway to the intimate side deck and stone driveway is the perfect transition from home to garden.

If entertaining in a giant great~room and large social kitchen is not enough, the Silliman home has yet two more opportunities for formal entertaining areas in the well-appointed formal 17' x 15' dining room or the beautiful formal 17' x 15' parlor/living room painted a period-correct peacock blue. This parlor has one of the homes 5 fireplaces with period correct mantelpieces, as does the dining room, great room, first-floor master suite, and one of the upstairs bedrooms.

The master bedroom on the main floor features a fireplace and built-in bookcases; the master bath has a separate shower and tub. All three bedrooms in this 1893 home have closets, rare for a house of this era. The stairwell leading to the home’s two 2nd-story bedrooms features beadboard wainscoting and original plank walls, with a fabulous stained glass window rescued from the 1892 Richardson Romanesque First Presbyterian Church. (All else that remains today of the Church is the Bell Tower, saved from demolition in the 1970s, a symbol of preservation in Salisbury, and the site of the annual New Year's holiday celebration, where Salisbury citizens ring in the New Year at the Old Bell Tower on December 31st with live music, cookies, hot cider, and cocoa at the Old Bell Tower Park.) The 2 and ½ bathrooms have ceramic tiled floors and modern and stylish appurtenances, such as stained glass windows, glass~walled stand~alone showers, urinals, and unique sink and lighting fixtures.

View of Confederate Prison At Salisbury, N.C., 1864 
Copyright 1886 by C. A. Kraus
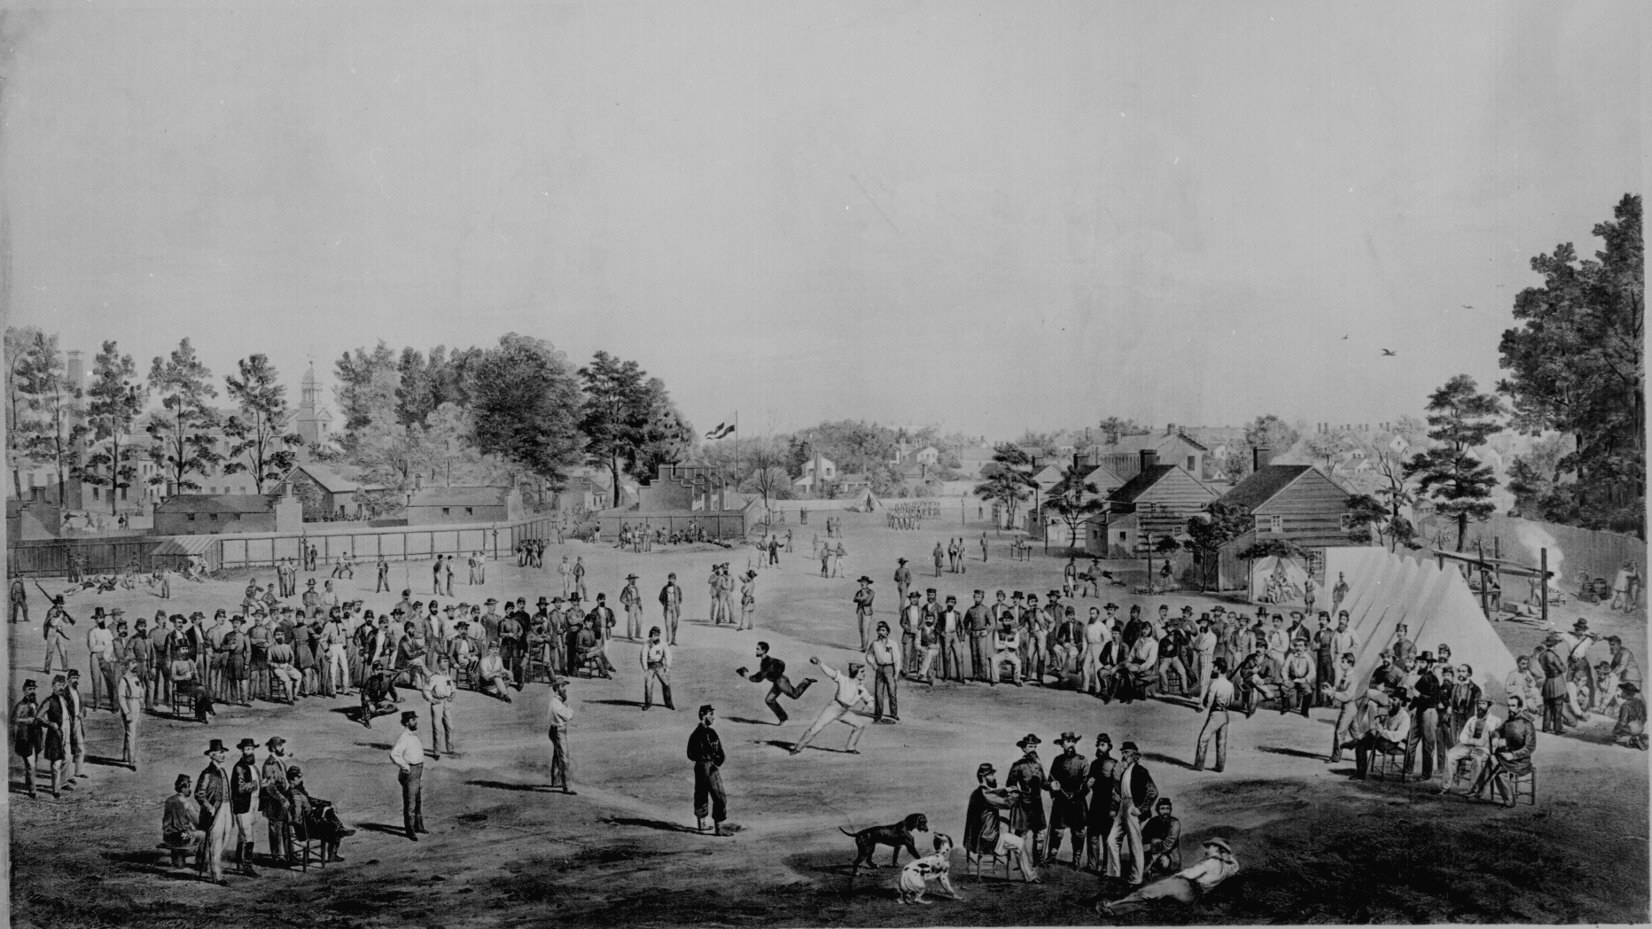
Baseball game at Salisbury, N.C., 1863
The 1893 J. R. Silliman home sits on property that was once part of the famous (or infamous!) former Salisbury Confederate Prison site. The approximately 1-acre yard of the Silliman house is rumored to be the site of the first recorded illustration of a southern baseball game. 

The Salisbury Prison was the only Confederate jail located in North Carolina. The compound was established on 16 acres purchased by the Confederate government on November 2, 1861. The prison consisted of an old cotton factory building measuring 90 x 50 feet, six brick tenements, a large house, a smith shop and a few other small buildings. One of the favorite activities before the prison became overcrowded was baseball. So prevalent was the game at Salisbury that it was captured in an 1863 print penned by Otto Boetticher, a commercial artist from New York City, representing one of the earliest depictions of the game. Boetticher, who had enlisted in the 68th New York Volunteers in 1861 at the age of 45, was captured in 1862 and sent to the prison camp here. During his time there he produced a drawing that depicted the baseball game on the current site of the J. R. Silliman House (http://youstinkbaseball.wordpress.com/2012/06/29/battlefield-baseball/).

The 1893 Silliman home features large rooms and attention to detail in every room. There are 4 zones of HVAC, an on-demand gas tankless water heater, and double-pane windows in the great-room addition, making living in this historic home extremely economical. The heating system is gas, forced air and the home is cooled in summer with central electric air conditioning.

The J. R. Silliman House is located in one of Salisbury's 10 Historic Districts and is just a short walk to downtown, theaters, arts & entertainment districts, and the Salisbury Farmers Market ~ yet only a mile from the Interstate system and less than that from Salisbury’s historic Amtrak station. Yearly taxes are approximately $2400.

Located in Salisbury's Brooklyn South Square (BSS) Historic District, and the city’s Historic Preservation Commissions rules & regulations apply. BSS has a very active neighborhood group, striving for the best quality of living for its residents. The BSS Historic District is on the National Registry of historic places and is known for, in addition to being the home of the former Confederate Prison site, its vast and well-preserved residential architecture. Tax credits are available for The J. R. Silliman House & City Of Salisbury provides historic preservation grant opportunities for exterior maintenance.

At the asking price of $214,900, The J. R. Silliman House is a one-of-a-kind opportunity to own a special piece of historical architecture. To see the details of this fine house first hand, contact Greg Rapp at 704.213.6846 to arrange for your tour. Greg Rapp can help you make this uniquely preserved Victorian house your home.